Design concept · Fitted Wardrobes
Fitted Bedroom Slatted Wardrobe
Vertical oak slats connect the fitted wardrobe and concealed ensuite door in one continuous bedroom elevation.
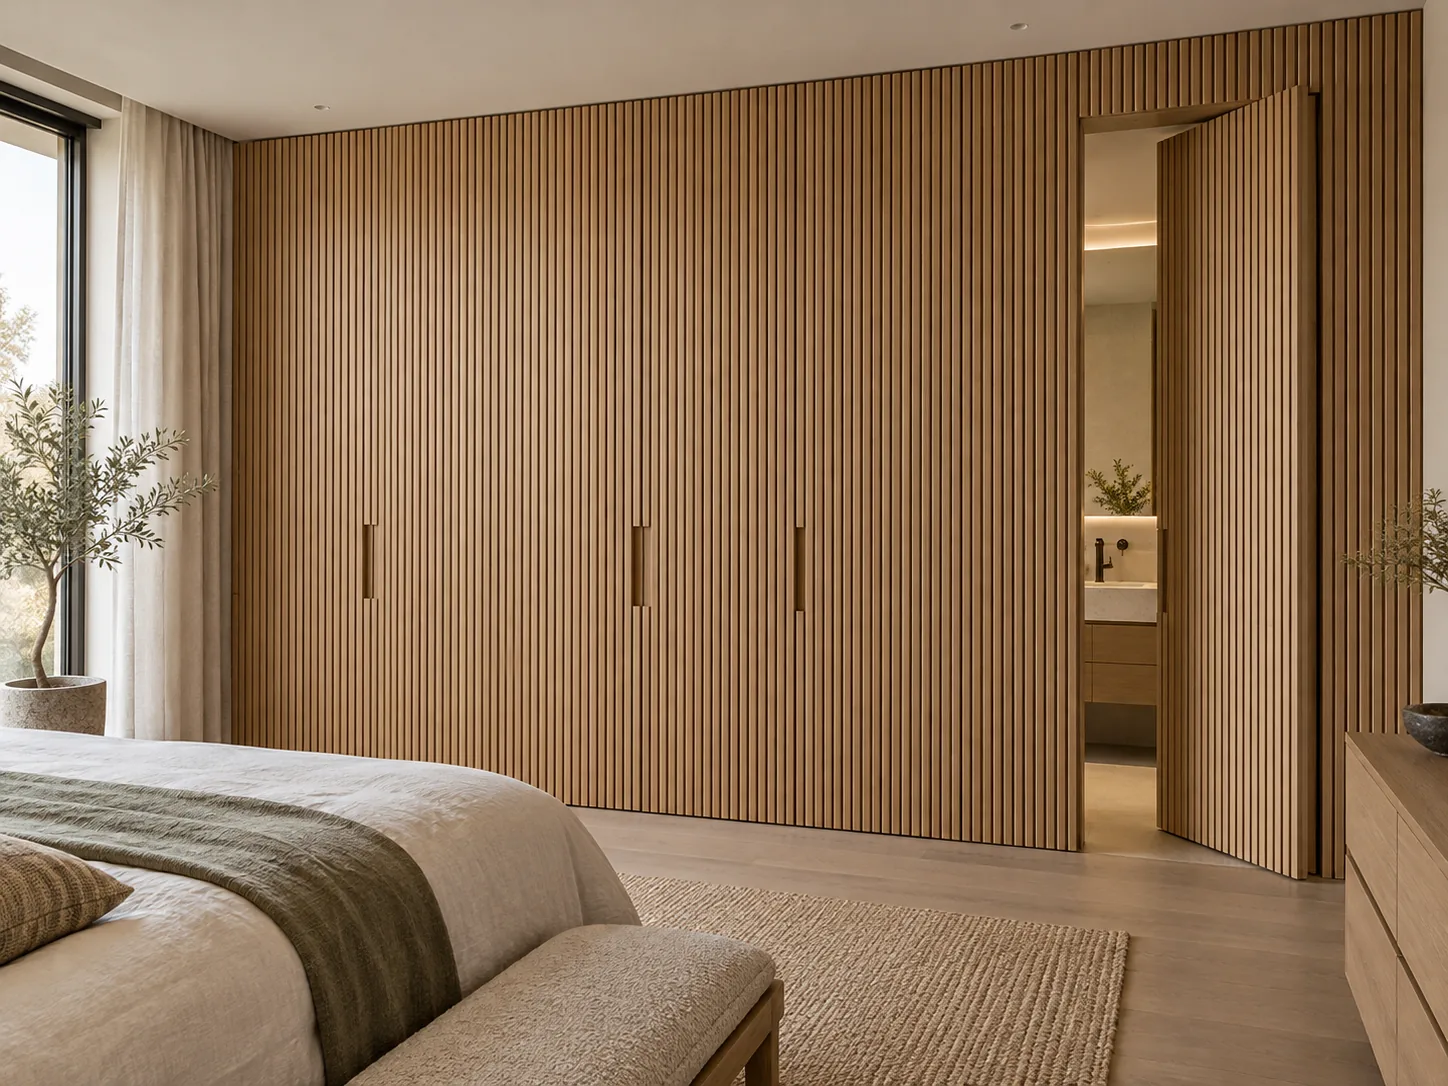
Illustrated design concept. Final details are agreed with your project.
Natural oak slats create a strong vertical rhythm across this bedroom joinery concept. The wardrobe doors and adjoining ensuite entrance share the same alignment, allowing the architectural door to blend into the elevation. Inside, practical hanging and drawer storage sits behind the textured front, combining a distinctive surface with a straightforward everyday layout.
- Primary materials
- Solid European oak slats on balanced veneered doors
- Oak-veneered plywood carcasses
- Painted MR-MDF infill panels
- Proposed finish
- Natural matt varnish on oak; warm neutral paint to surrounding panels
- Proposed hardware
- Blum soft-close hinges for cabinet doors
- Suitable concealed architectural hinges for the ensuite door
- Recessed pulls and magnetic catches
- Indicative lead time
- 8–10 weeks
- Installation allowance
- 4–5 working days
- Design highlight
- A slatted wardrobe elevation with a concealed ensuite door aligned to the joinery
Illustrative manufacture and installation period after drawings, finishes and order approval; supplier lead times and site readiness may change it.