Kitchens
Planning a Custom Kitchen in Johannesburg
Plan your Johannesburg kitchen around daily routines, appliance positions and storage. Learn what to prepare before discussing a custom kitchen with Fabbro.
Read the journal ↗
Custom woodwork · Midrand, Johannesburg
Kitchens worth gathering in. Wardrobes that work. Joinery that makes the whole home feel considered.
Fabbro brings design, manufacture and installation together, with every cabinet planned around your space.
The Fabbro collections
Start with the room you want to improve. Explore storage, finishes and design ideas, then bring us your brief.
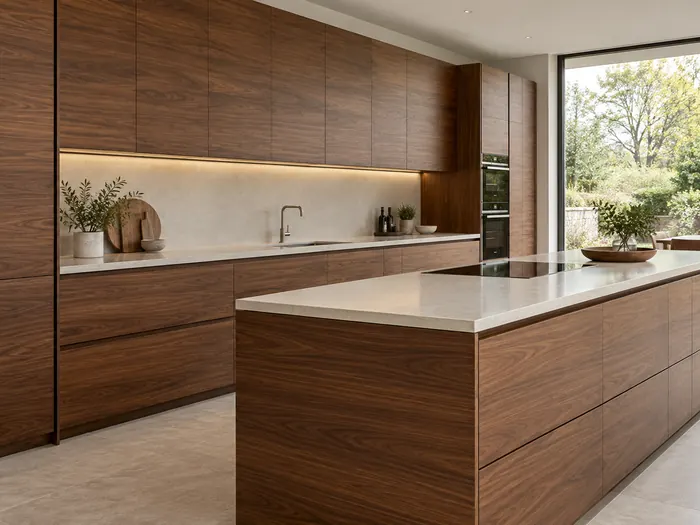
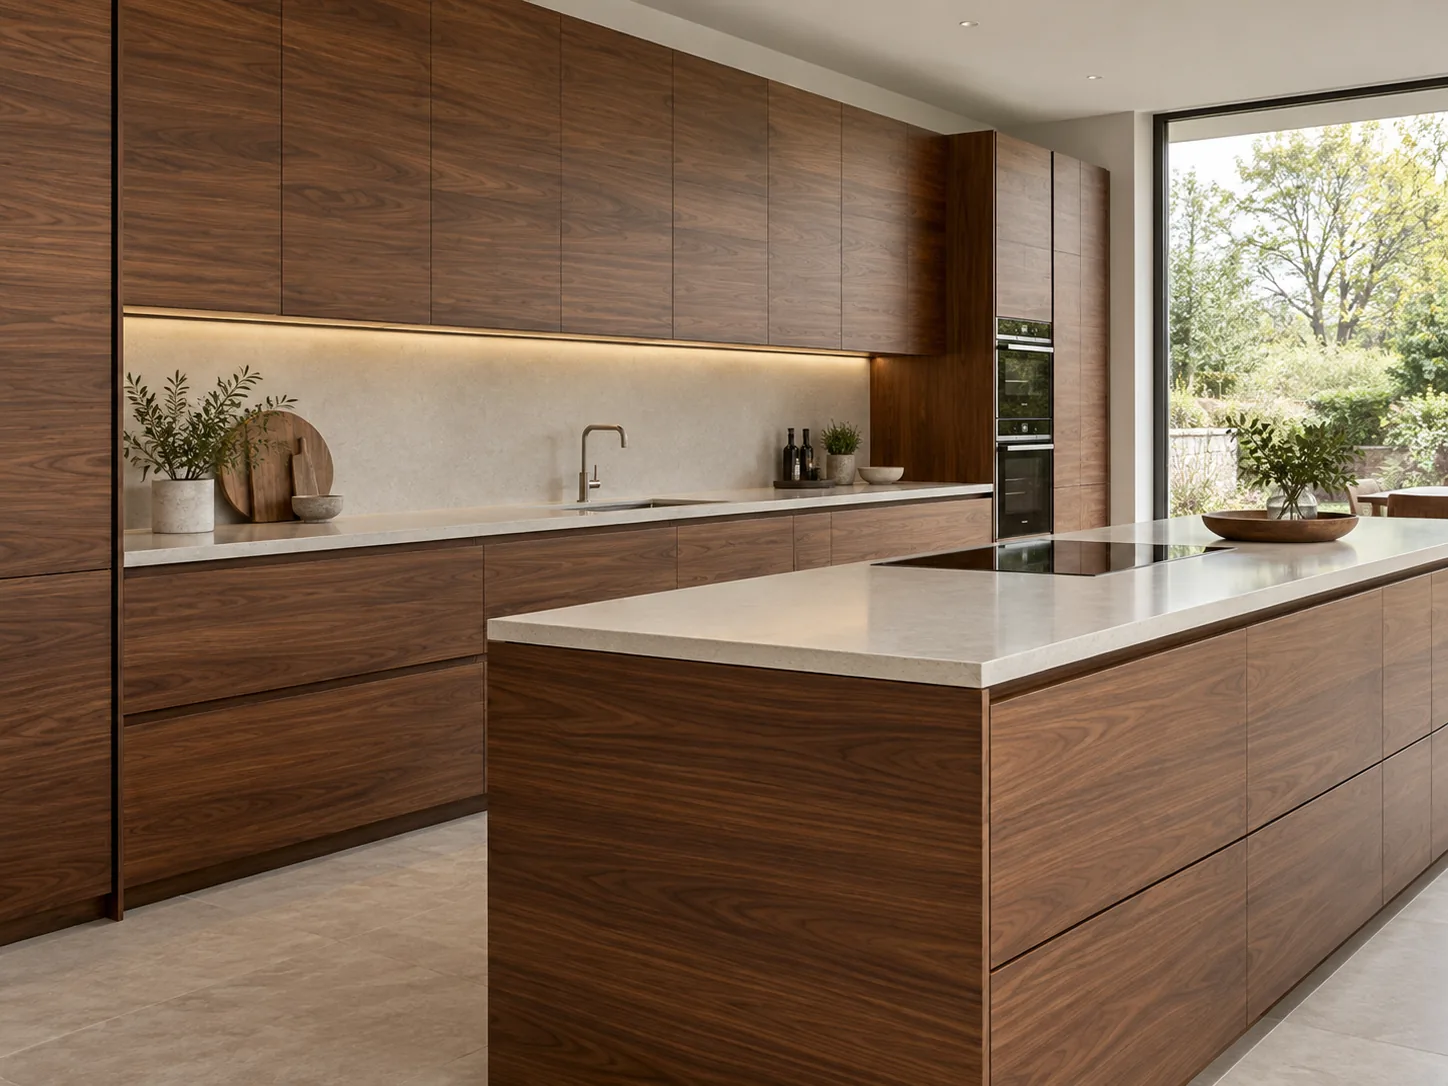
Cabinetry, islands and pantry storage planned around cooking, gathering and everyday life.
Explore the collection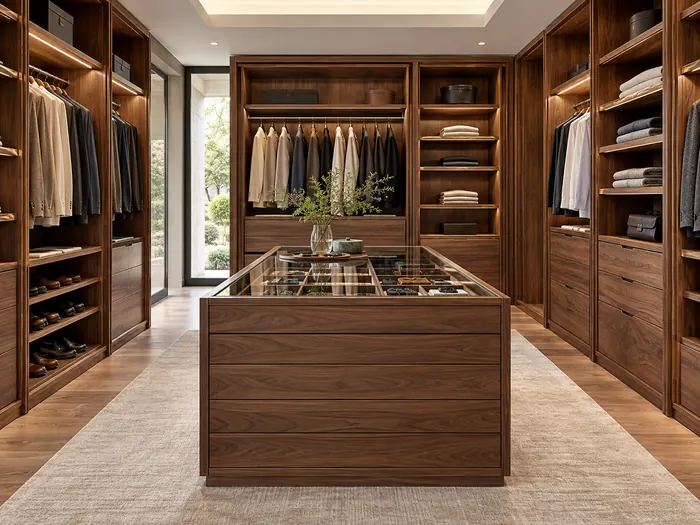
Fitted cupboards, hanging space, drawers and dressing areas with a place for everything.
Explore the collection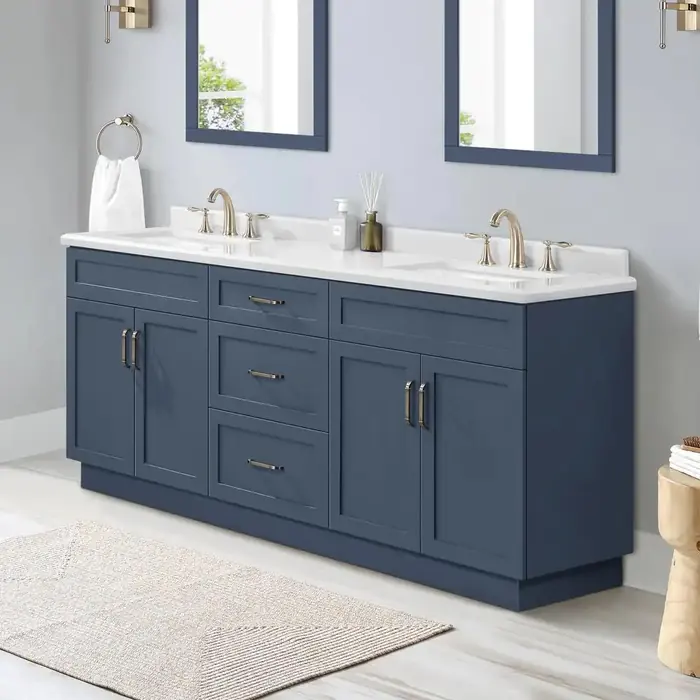
Made-to-measure vanity units and bathroom storage, coordinated with basins and worktops.
Explore bathroom cabinetry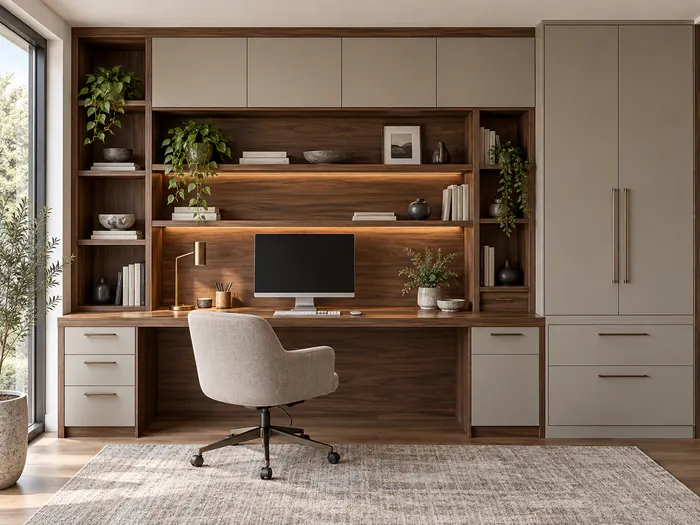
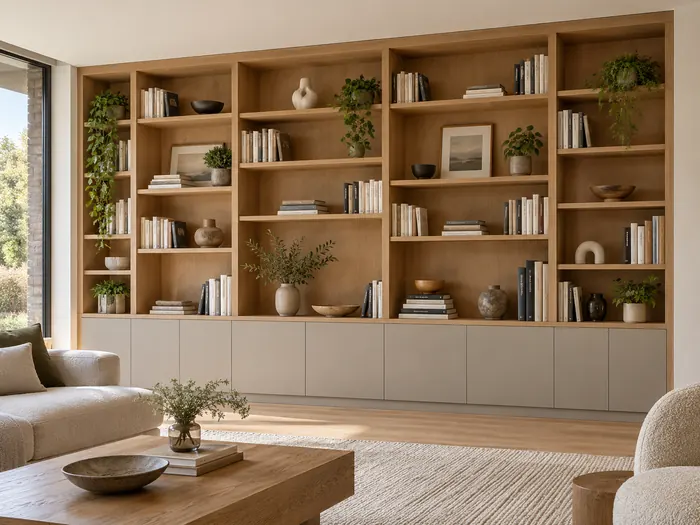
Fitted desks, bookshelves and storage for a comfortable, organised place to work.
Explore the collection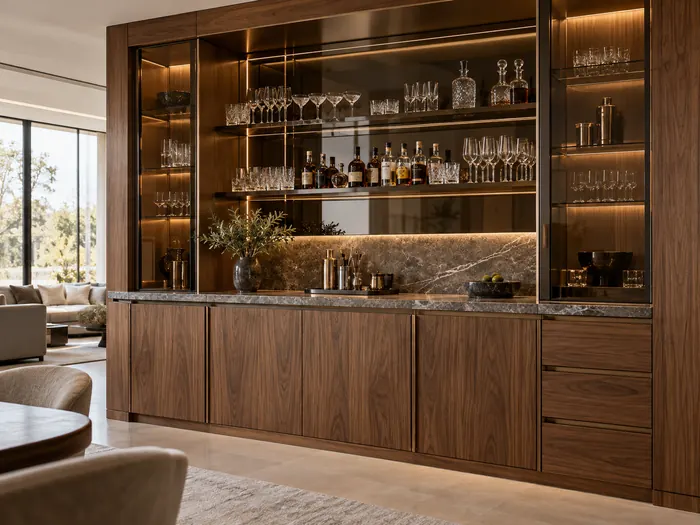
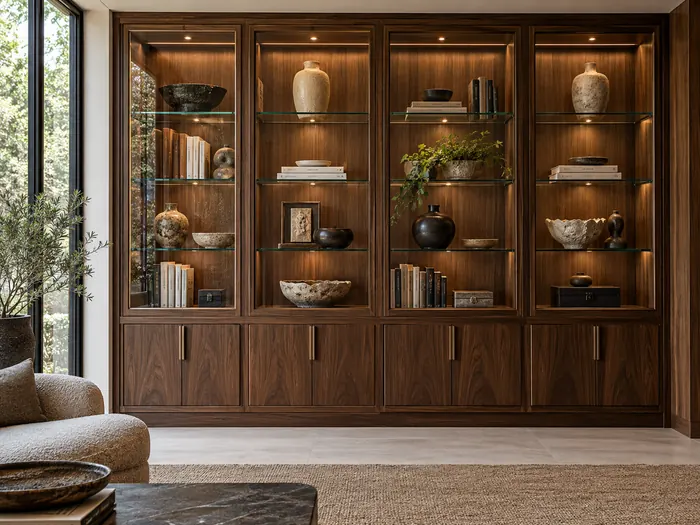
Cabinetry for entertaining, with display shelves, glass-front units and concealed storage.
Explore the collection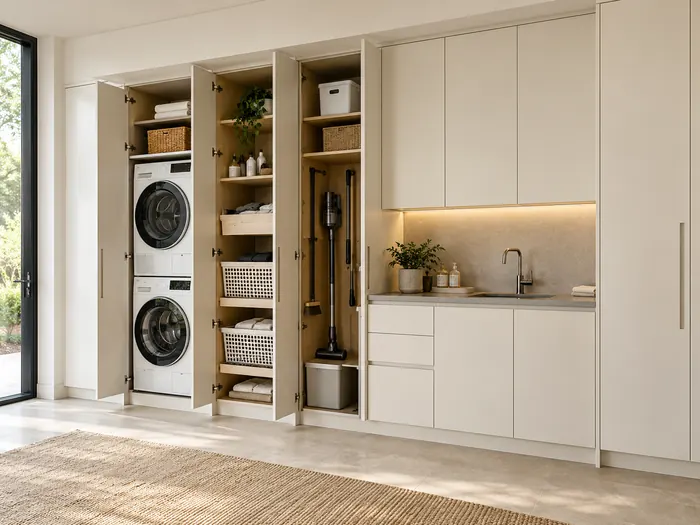
Practical utility cupboards that bring appliances, supplies and work surfaces together.
Explore the collection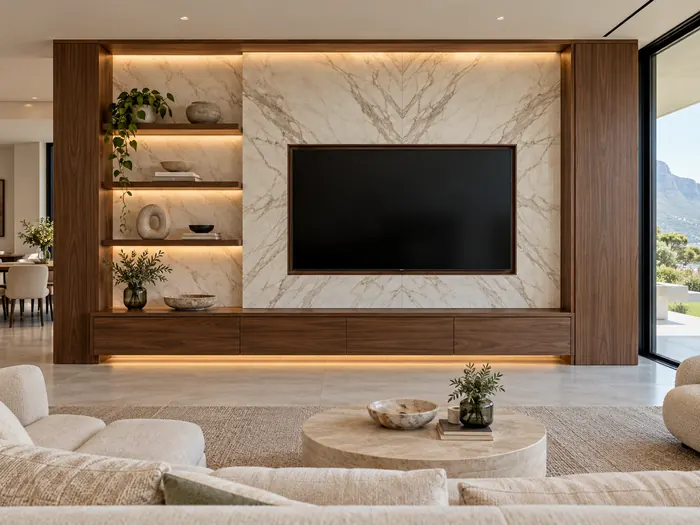
Timber features, TV units and architectural panels that give a room its character.
Explore the collection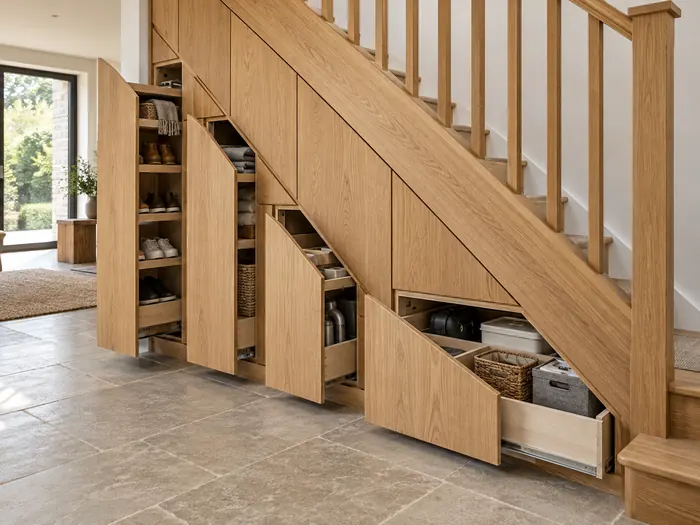
Under-stair cupboards, window seats, sideboards and joinery for difficult spaces.
Explore the collectionIllustrated designs are labelled as concepts. Existing kitchen, wardrobe and bathroom collection images are included on their own pages.
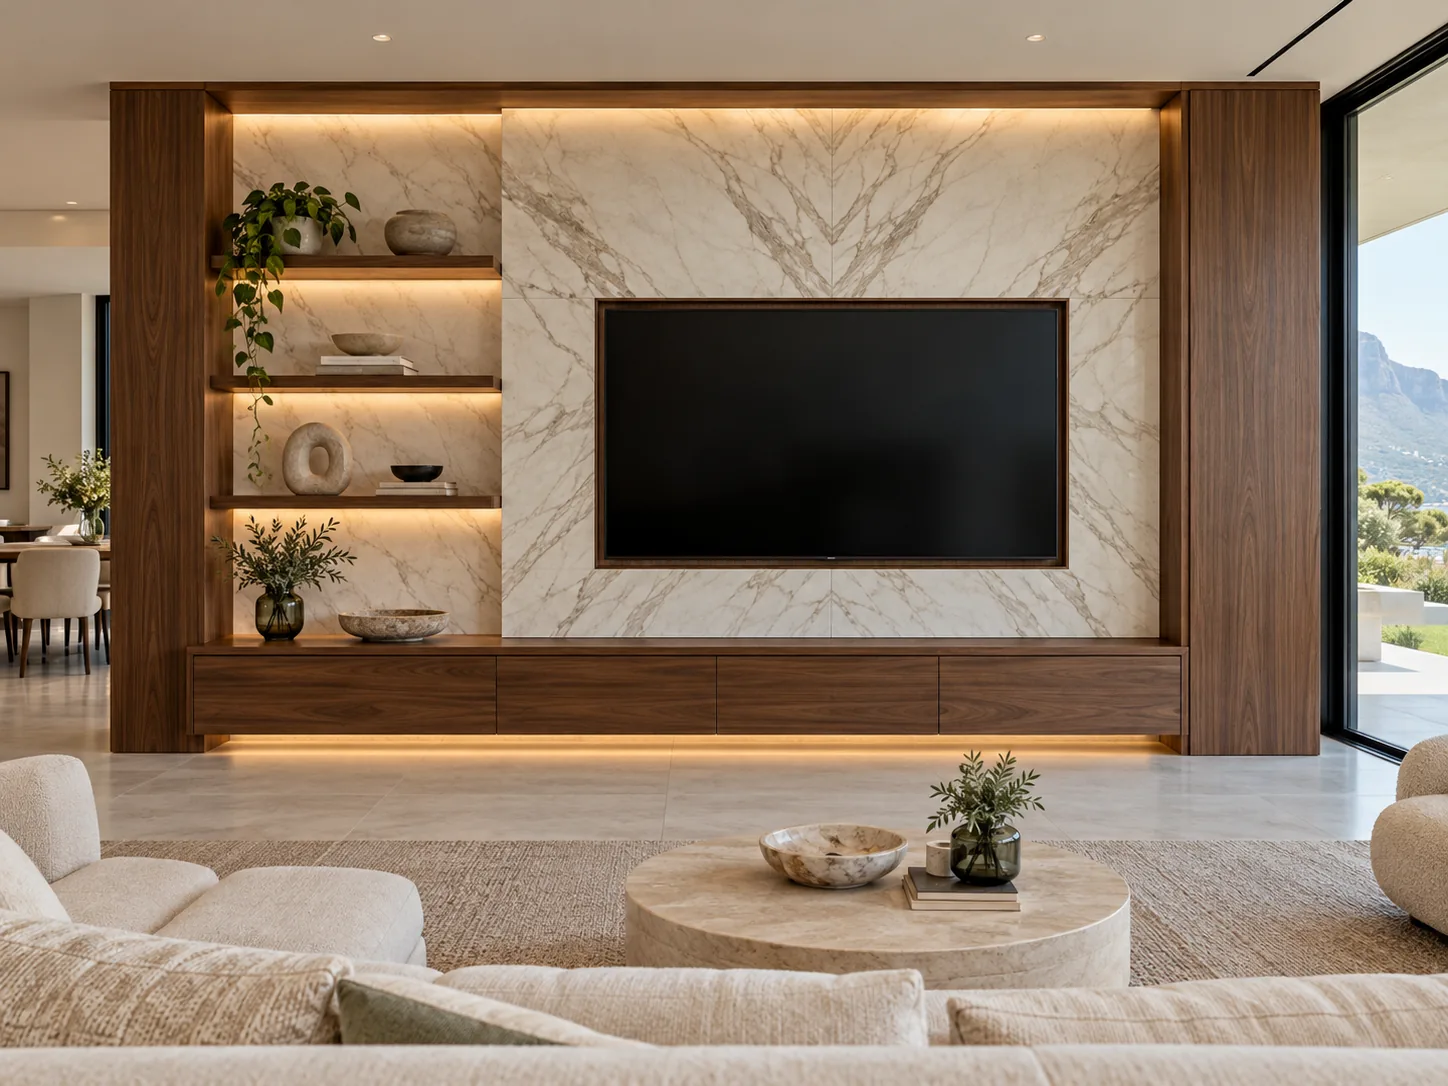
Walnut and marble media wall · Design concept
Whole-home joinery
A kitchen should sit comfortably alongside the living room. Wardrobe doors should belong in the bedroom. A study should feel like part of your home.
Plan timber tones, cabinet profiles, handles and stone finishes together, while giving every room the storage it needs.
Find your direction
Bring a style you love. We will discuss how its proportions, storage and finishes can work in your room.
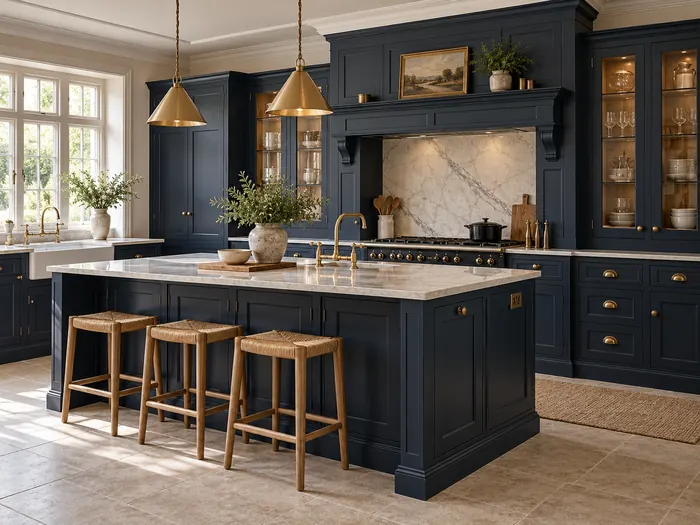
Design concept
Framed doors, balanced proportions and detail that gives a kitchen warmth.
View the designDesign concept
A quieter cabinet line, warm timber tones and carefully planned storage.
View the design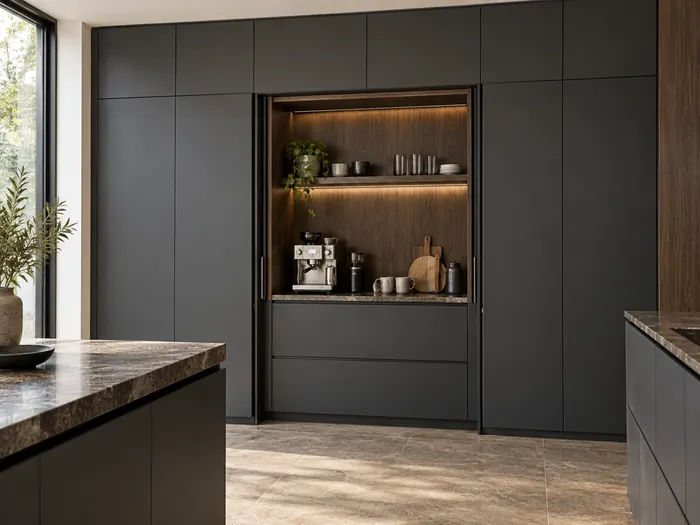
Design concept
Flat fronts, restrained colours and an emphasis on simple, useful forms.
View the designMaterials & finishes
Compare timber veneer, painted finishes and decorative board. Then look beyond the door: the cabinet interior, edging, drawers and opening method matter too.
Our materials guide explains the questions to ask before approving a specification.
Explore materials & finishesColour directions for your brief. Confirm the actual material and finish with physical samples.
Compare the optionsFrom first idea to final fitting
We start with your room, routines and preferred style. Consultation, sketches, material selection and 3D visualisations help resolve the details before approval.
Your brief, budget and target date guide the scope. We discuss materials, estimated costs, design revisions, production milestones and installation arrangements.
Approved drawings guide manufacture. Our craftsmen work through the material, machining and finishing details, with quality checks and progress updates.
Careful delivery, assembly and installation bring the design into your room. We check fit and function, then discuss care, maintenance and ongoing support.
Design collection
Explore 25 concepts with material ideas, storage details and a route to enquire about a similar design.
Before we begin
A little planning makes the first conversation more productive.
Read all questions & answersSend the latest plans, elevations and room photographs with your enquiry. We can discuss the joinery scope, develop the design and identify dimensions and details that need confirmation before manufacture.
The price depends on the dimensions, cabinet layout, materials, door finish, hardware, worktops and fitting requirements. A clear brief helps us prepare a relevant quotation. Request an itemised scope so you can see which finishes, installation work and additional items are included.
Our design process includes concepts and 3D visualisations. Review the room layout, internal storage, materials and details together, then confirm the approved drawings and finish selections before manufacture.
Design, material sourcing, manufacture and installation each need time. The programme depends on project size, selected finishes, availability and site readiness. We confirm the proposed programme with your project; catalogue timings are indicative.
Include your location, room dimensions or plans, photographs, a few reference images, appliance or basin details, target date and budget if you have one. Our project planner helps put these points into a brief you can copy or email.
The Fabbro journal
Plan your Johannesburg kitchen around daily routines, appliance positions and storage. Learn what to prepare before discussing a custom kitchen with Fabbro.
Read the journal ↗Plan wardrobe interiors around clothing, drawers, shoes and future needs before choosing doors. Read Fabbro's fitted storage guide.
Read the journal ↗Pair natural stone and timber by considering undertones, proportions and junction details. Explore Fabbro's approach to a coordinated interior palette.
Read the journal ↗Made around your space