
Kitchens
Custom Kitchen Design & Cabinetry in Johannesburg
A kitchen needs to look considered and work comfortably every day. Fabbro designs, manufactures and installs bespoke kitchen cabinetry around your room, appliances and storage requirements. Explore our kitchen gallery for ideas, then discuss the layout and finishes that suit your home.
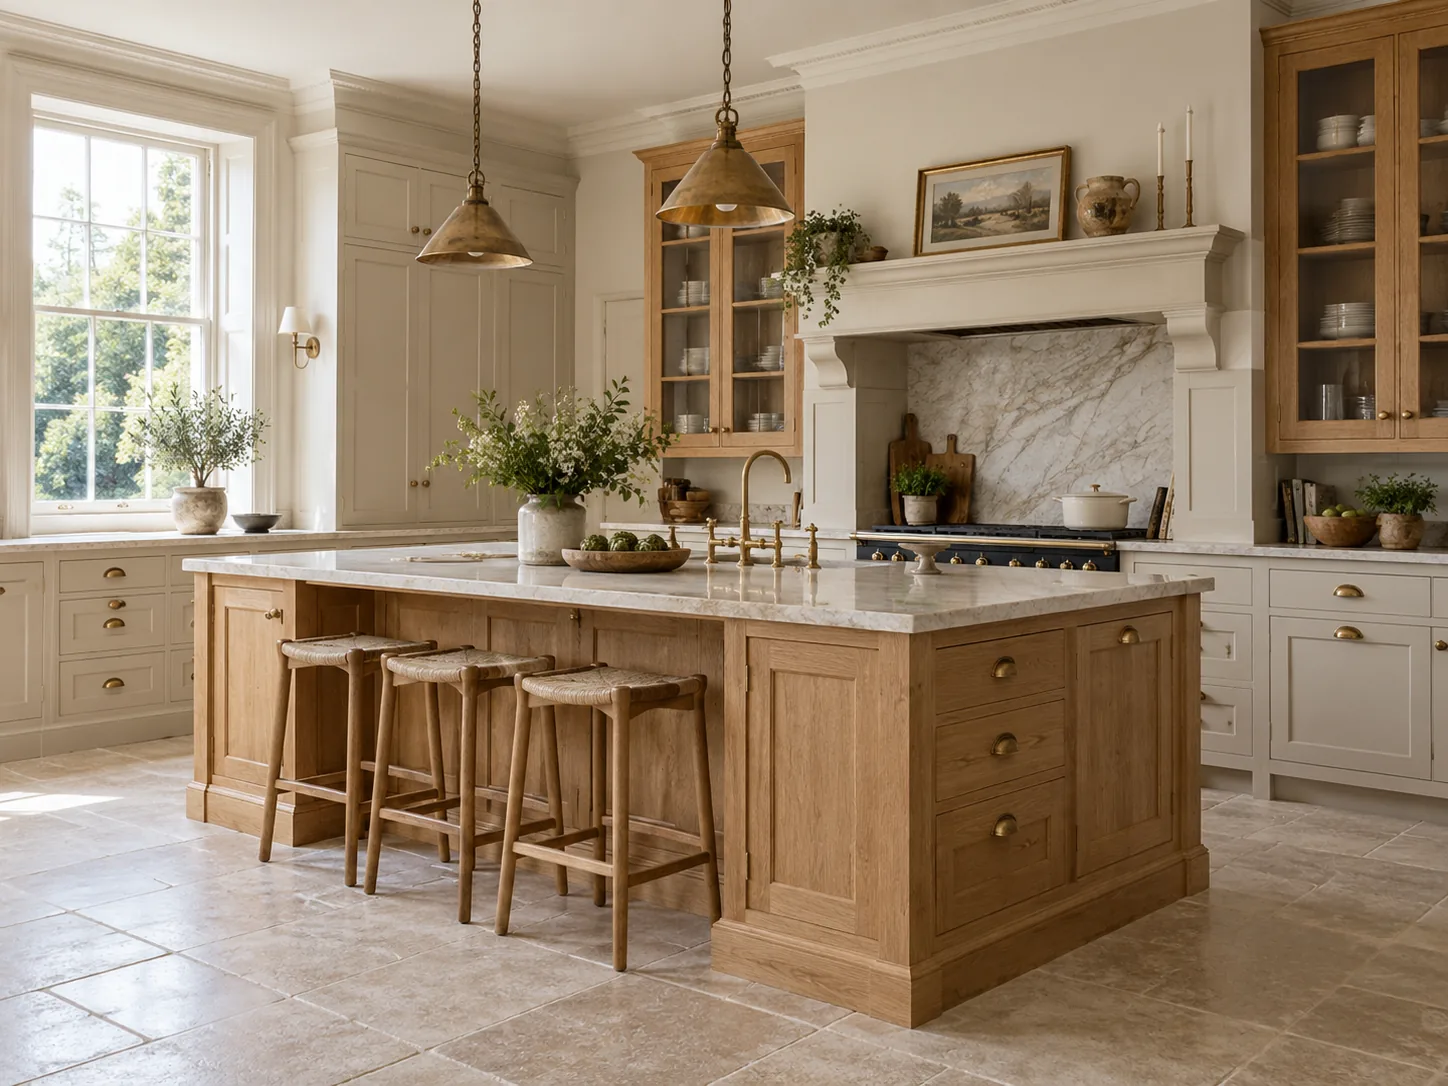
Design concept shown. Final materials and details are agreed with your project.
Kitchen Joinery Designed Around Daily Life
Good planning considers the relationship between preparation space, cooking, washing and storage. Cabinet dimensions, drawer layouts and appliance positions should work together, with the details resolved before manufacture.
Choose a Style That Suits Your Home
Bring examples of the colours, door profiles and timber finishes you like. Whether your brief is contemporary or more traditional, we can discuss how the cabinetry, worktops and surrounding interiors will fit together.
From Design to Installation
Our service brings consultation, material selection, 3D design, production and fitting into one project process. Your approved drawings and scope guide the work, while finish details and installation arrangements are discussed with you.
Start Your Kitchen Enquiry
Send photographs, room measurements or an existing plan, together with your preferred style and target date. Our Midrand team can then discuss the next steps for your Johannesburg kitchen project.
For a consistent interior, explore our fitted wardrobes and bathroom cabinetry .
Discuss Your Project
Explore the collection
Kitchens in detail.
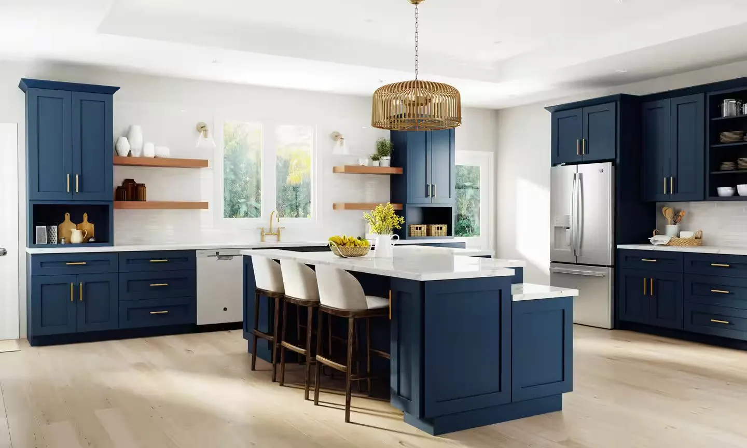
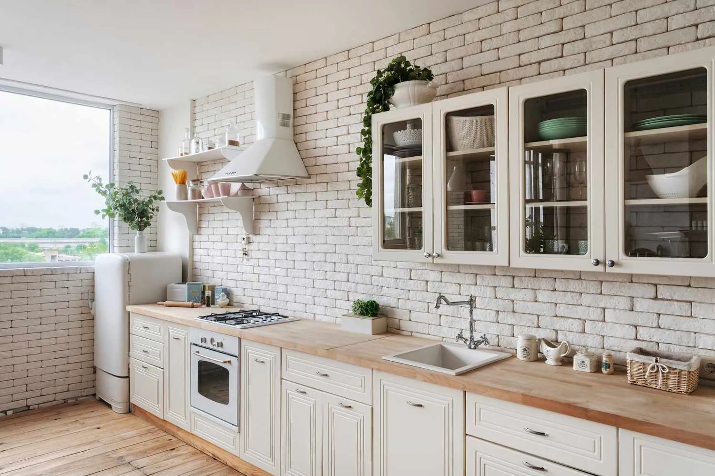
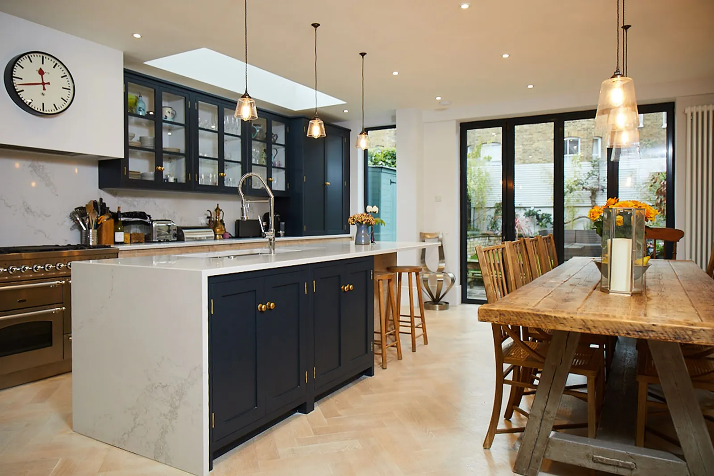
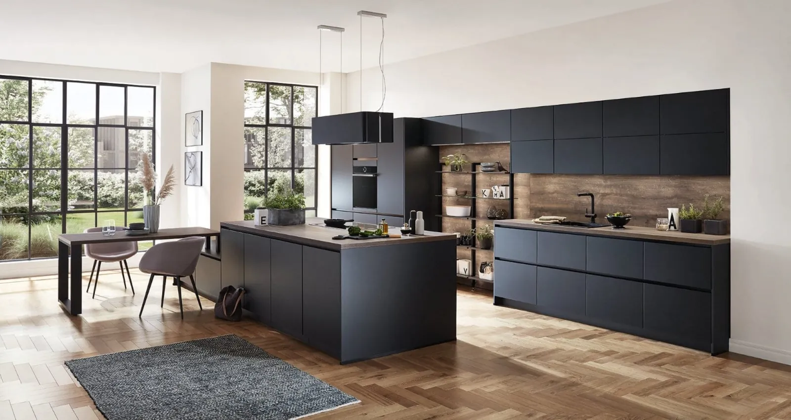
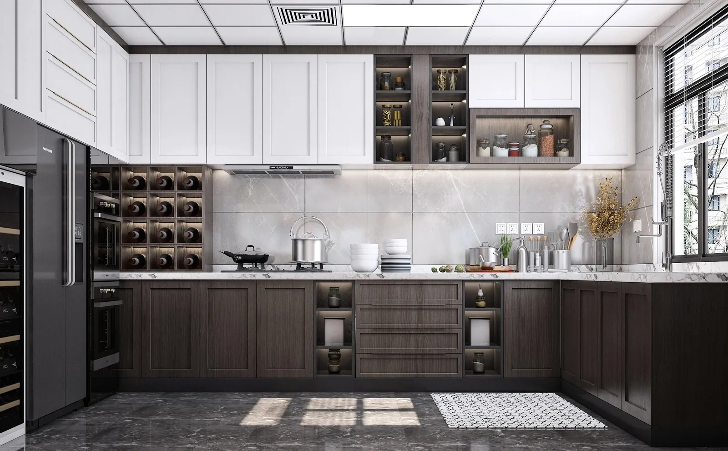
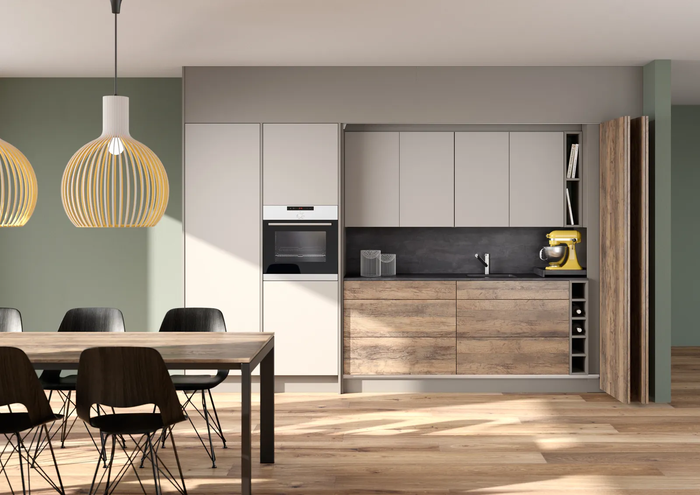
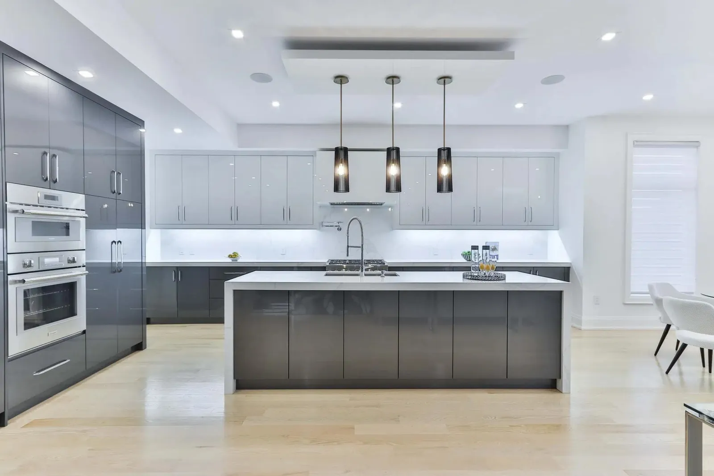
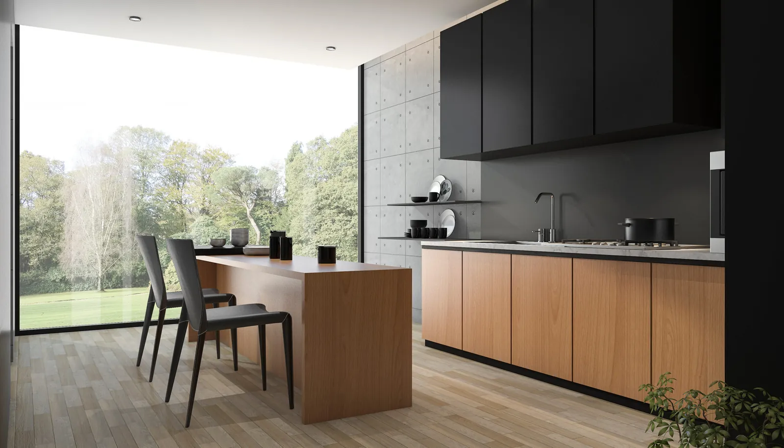
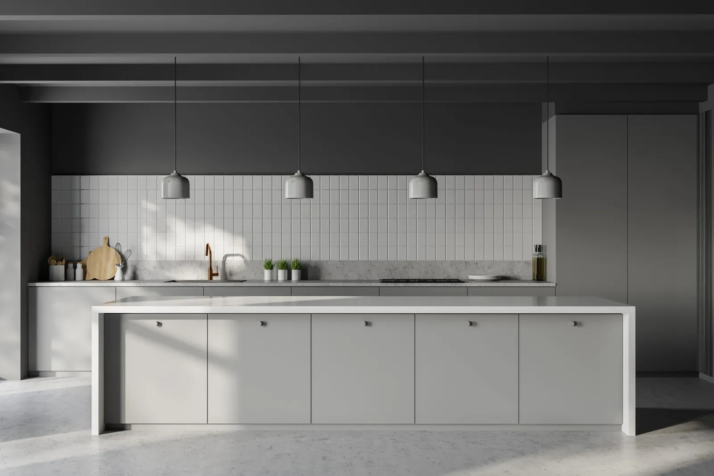
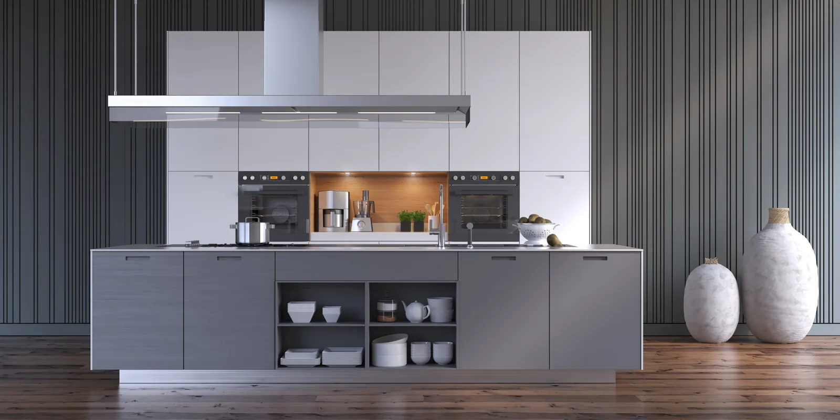
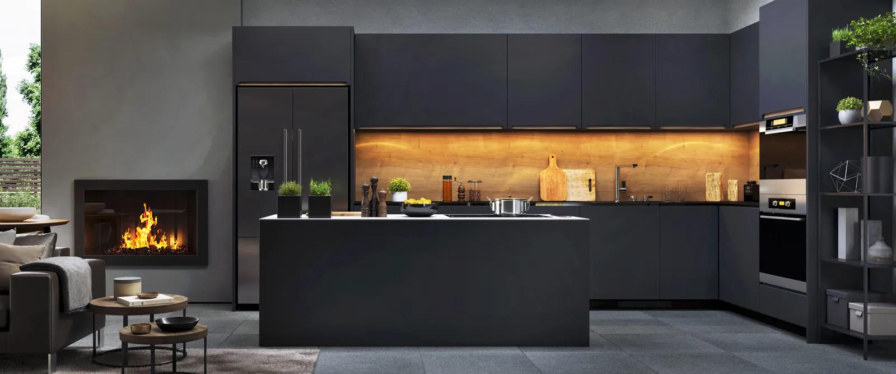
A selection of cabinetry images from the Fabbro collection.
Planning the details
Make the most of your space.
Kitchen islands with a clear purpose
Decide whether the island is for preparation, cooking, storage, seating or a combination. Appliance positions, access and movement around the island need to work with the complete room.
Pantry and scullery planning
List dry goods, small appliances and utility items before choosing the internal arrangement. A pantry cupboard and a separate scullery solve different needs; start with the space and the way you use it.
Compare classic and contemporary styles
Door profiles, handles and finish choices can change the character of the kitchen. Use the design gallery to compare framed kitchens, warm timber and flat-front cabinetry.
A quotation you can understand
Ask for the cabinet layout, door finish, internal fittings, worktops and installation scope to be clearly described. Compare the included items as well as the total price.