
Bathroom cabinetry
Bespoke Bathroom Vanities & Cabinetry in Johannesburg
Bathroom cabinetry should bring practical storage and a calm, coordinated finish to the room. Fabbro develops custom vanity and cabinet designs around your layout, basin position and storage needs. Browse our bathroom projects for ideas, then speak to our Midrand team about your brief.
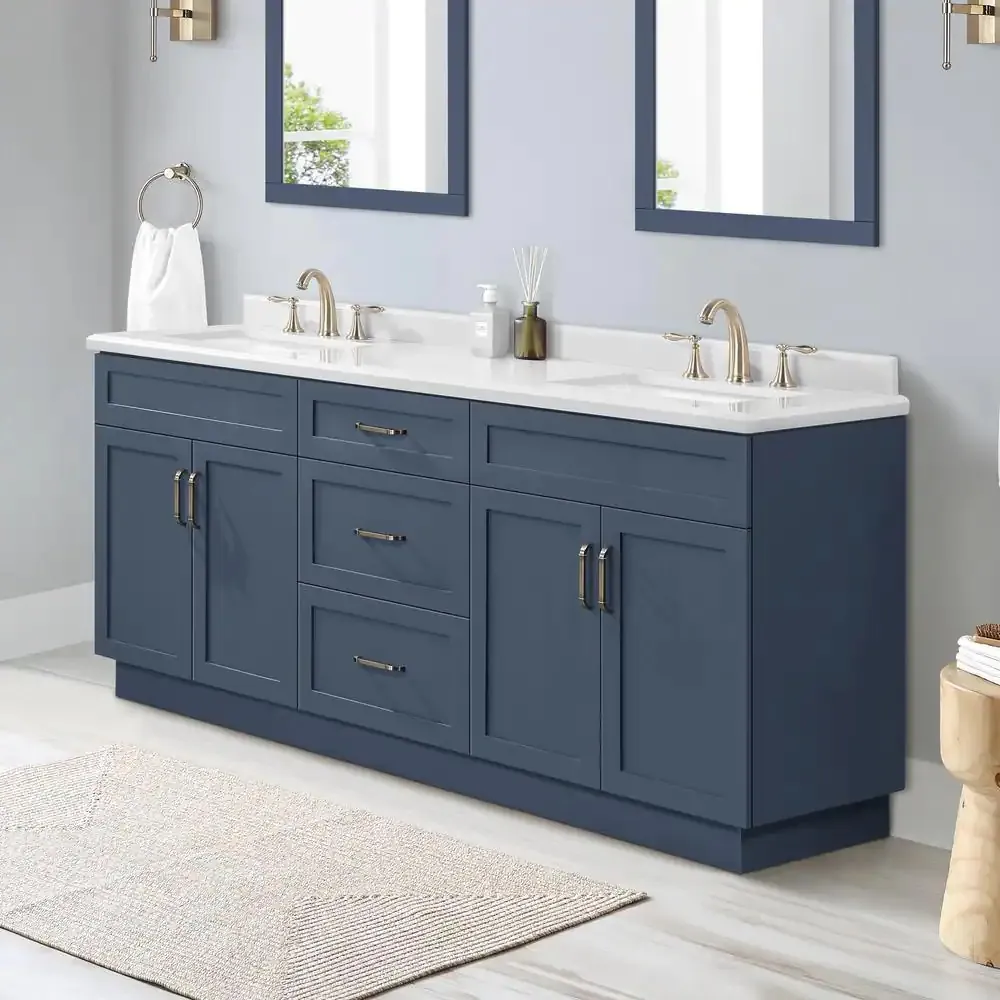
Bathroom Joinery with a Considered Fit
A custom vanity can make better use of the available space while keeping everyday items organised. Planning should account for plumbing, access for maintenance, basin dimensions and the surrounding finishes before the cabinet design is approved.
Materials and Finishes for the Setting
Discuss the position of each cabinet and its exposure to moisture with our team. The selected board, timber finish, edging and hardware should suit the intended location, with care guidance matched to the finished cabinetry.
A Coordinated Design Process
We help develop the layout and material choices, then carry the approved design through manufacture and installation. Photographs, measurements and details of your chosen sanitaryware help us define the project accurately.
Discuss Your Bathroom Project
Contact Fabbro at 68 Richards Drive, Midrand, to explore cabinetry for your Johannesburg home. Share your preferred style, room plan and target date when requesting a quotation.
Explore our custom kitchens and wardrobe designs for ideas that carry the same design language through your interior.
Discuss Your Project
Explore the collection
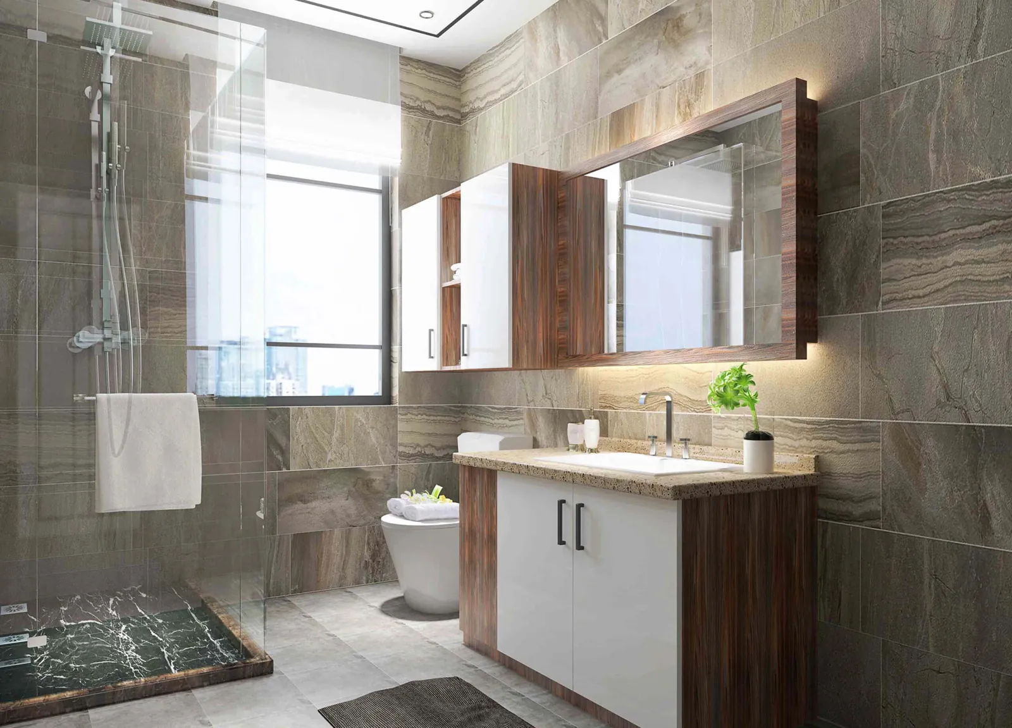
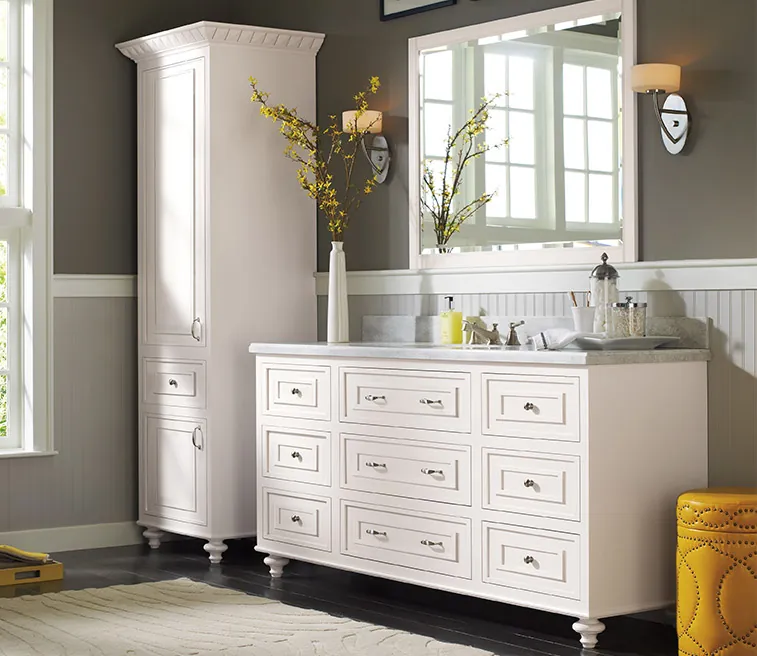
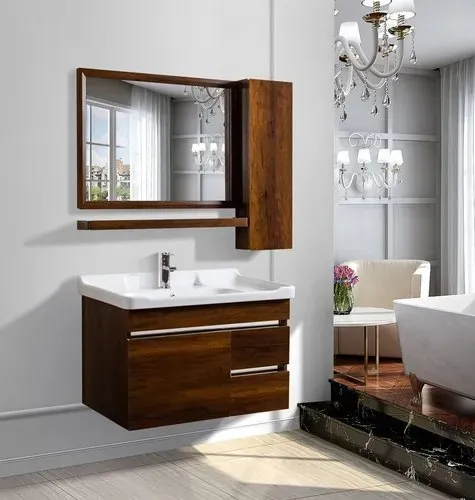
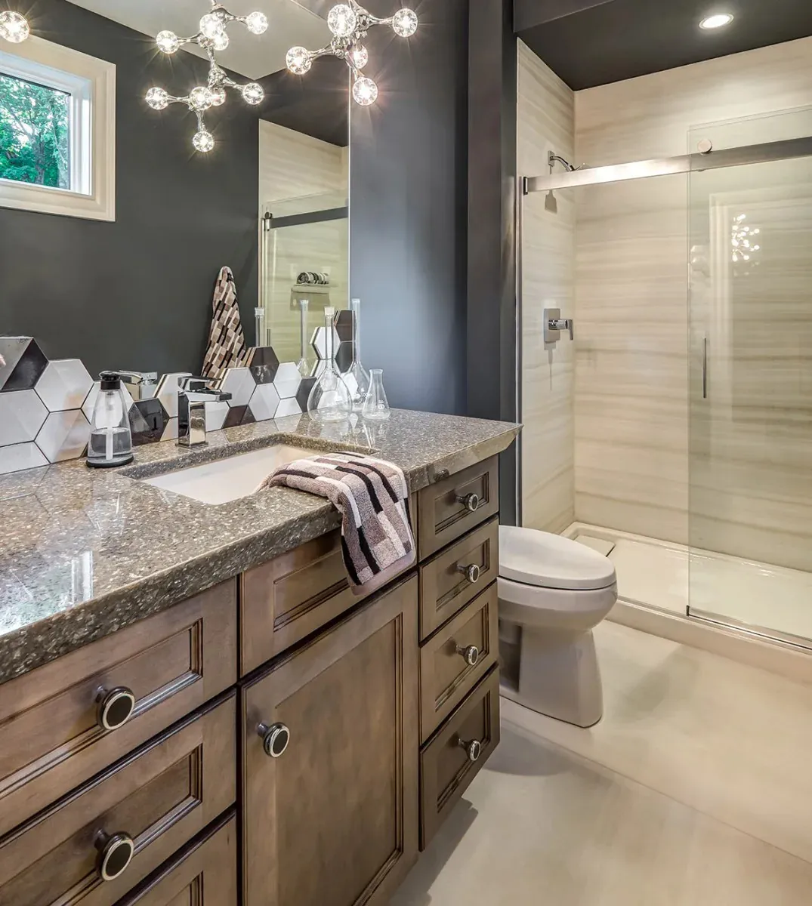
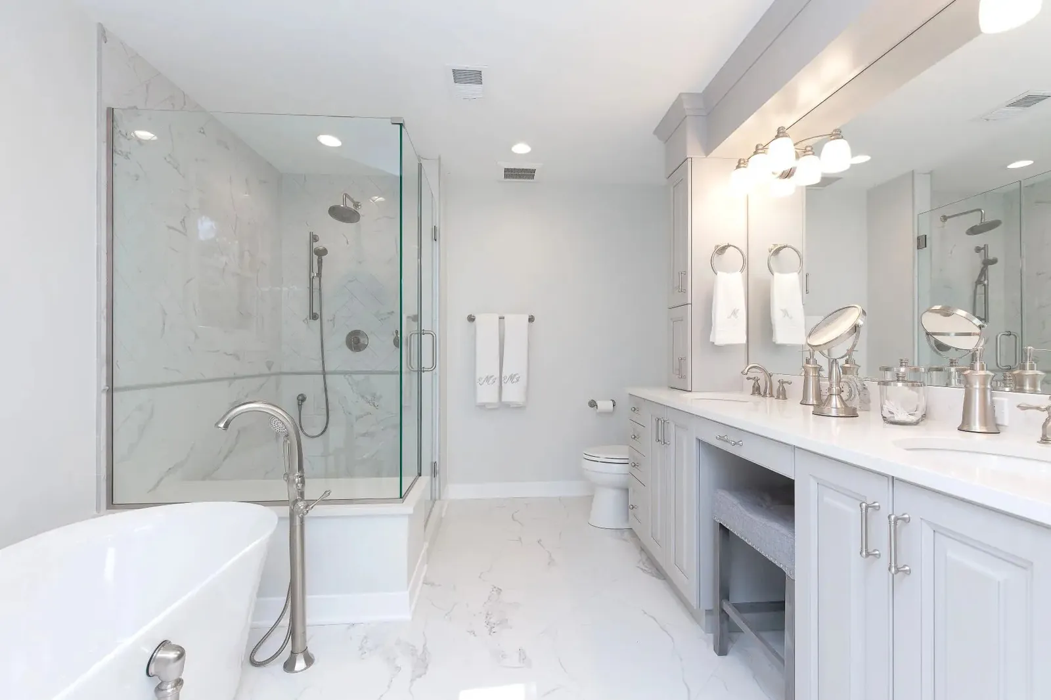
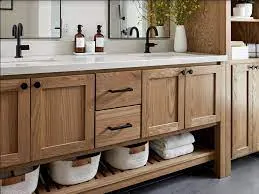
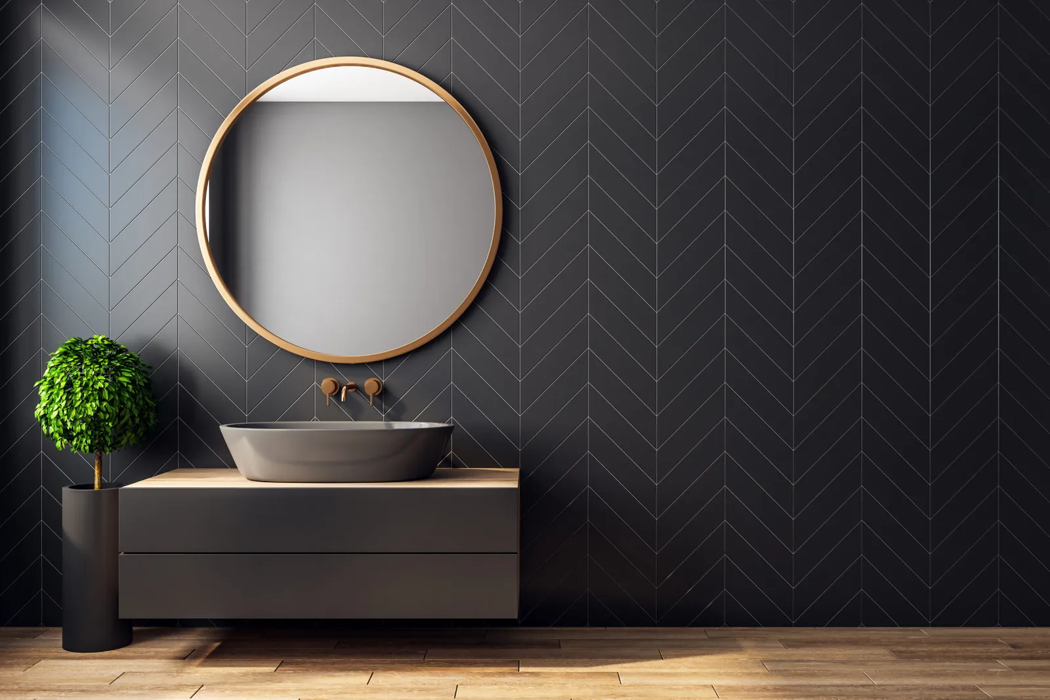
Bathroom cabinetry in detail.
A selection of cabinetry images from the Fabbro collection.
Planning the details
Make the most of your space.
Plan around the basin and plumbing
Send the chosen basin and tap details with the proposed layout. Pipework, access and the position of drawers need to be resolved together.
Floating or floor-standing
Discuss the visual effect, available storage and installation conditions. The chosen arrangement and support details form part of the approved design.
Give everyday items a place
List toiletries, towels and cleaning supplies, then consider drawers, shelves and any mirror storage around the available space.
Confirm the material for the setting
Discuss splash exposure, ventilation and care with your team. Specify the cabinet surface, edges and worktop as a complete arrangement.