Design concept · Wall Panelling
Geometric Slat Accent Wall
A geometric oak slat wall uses shadow and rhythm to disguise the entrance to a home office.
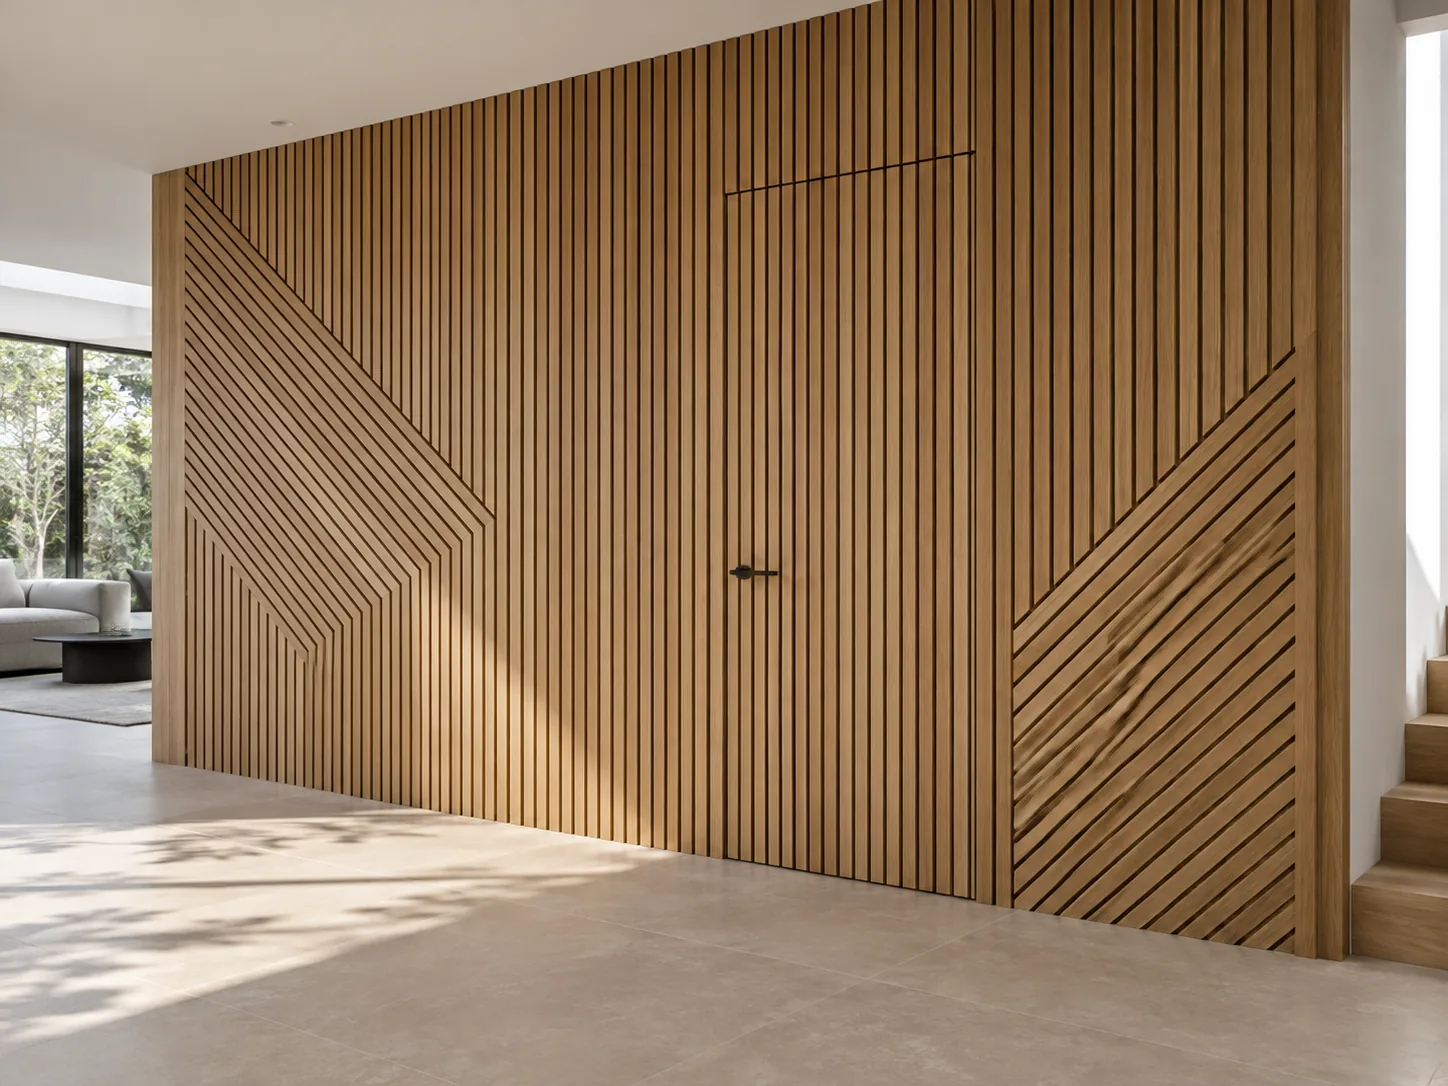
Illustrated design concept. Final details are agreed with your project.
This wall-panelling concept turns a plain circulation wall into a textured interior feature. Oak slats are arranged in a measured geometric pattern, with the office door set into the same surface so the composition continues across the opening. The design depends on consistent spacing, careful corner junctions and a door detail that preserves the rhythm when closed.
- Primary materials
- Natural European oak slats
- Oak veneer backing panels
- Painted MR-MDF concealed-door substrate
- Proposed finish
- Ultra-matt clear sealer with a natural oak colour
- Proposed hardware
- Concealed architectural door hinges
- Magnetic latch and recessed pull
- Hidden panel fixings with planned service access
- Indicative lead time
- 6–8 weeks
- Installation allowance
- 3–4 working days
- Design highlight
- An oak slat composition with a concealed home-office entrance
Illustrative manufacture and installation period after drawings, finishes and order approval; supplier lead times and site readiness may change it.