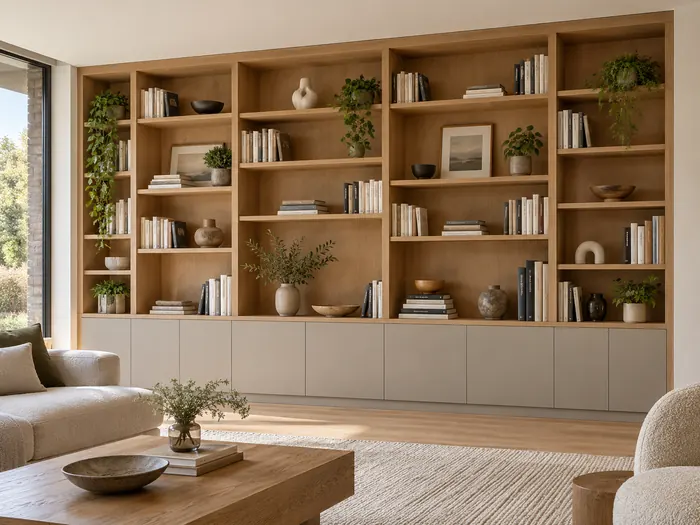
Design concept · Built-In Storage
Concealed Laundry Utility Wall
A warm-white utility wall contains laundry appliances, pull-out baskets and household storage.
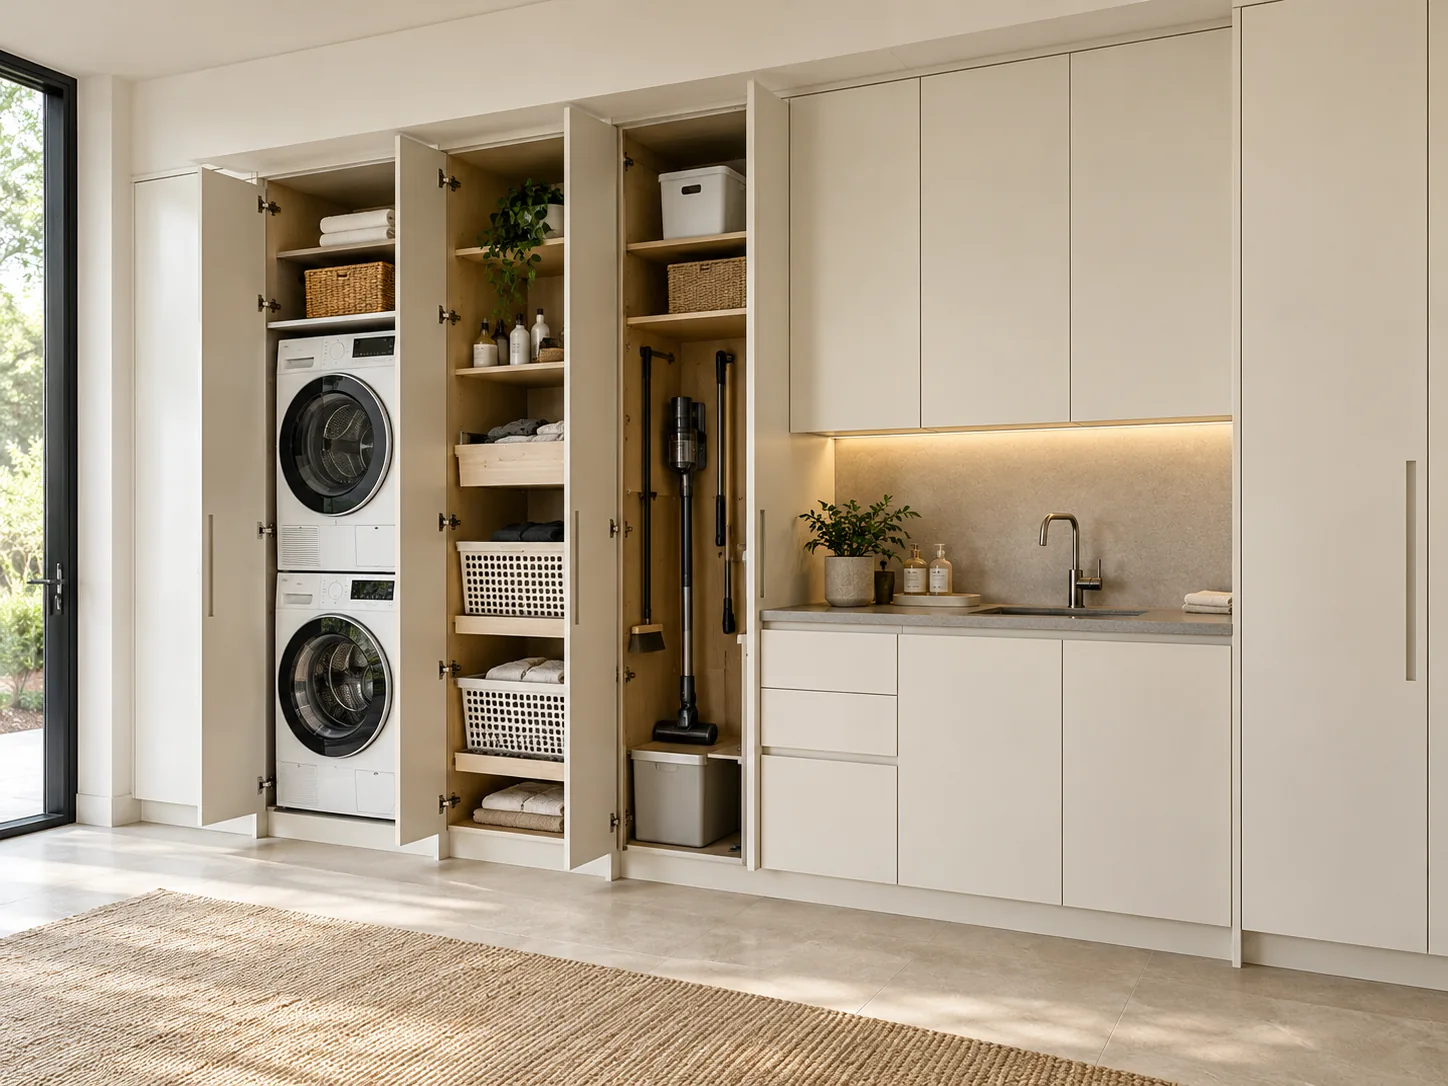
Illustrated design concept. Final details are agreed with your project.
The utility concept brings appliances and household storage behind one coordinated cabinetry elevation. Pull-out baskets separate laundry, while a counter provides a working surface beside the appliance zone. Ventilation, plumbing connections and access for maintenance need to be resolved with the appliance specifications so the fitted appearance remains practical over time.
- Primary materials
- Moisture-resistant MDF fronts
- Sealed plywood carcasses
- Compact laminate utility counter
- Proposed finish
- Warm white satin lacquer with clear sealed internal panels
- Proposed hardware
- Grass soft-close hinges and drawer runners
- Pull-out laundry-basket fittings
- Serviceable appliance-access panels
- Indicative lead time
- 7–9 weeks
- Installation allowance
- 3–5 working days
- Design highlight
- Appliance and laundry storage concealed behind coordinated full-height doors
Illustrative manufacture and installation period after drawings, finishes and order approval; supplier lead times and site readiness may change it.
More ideas for your space.
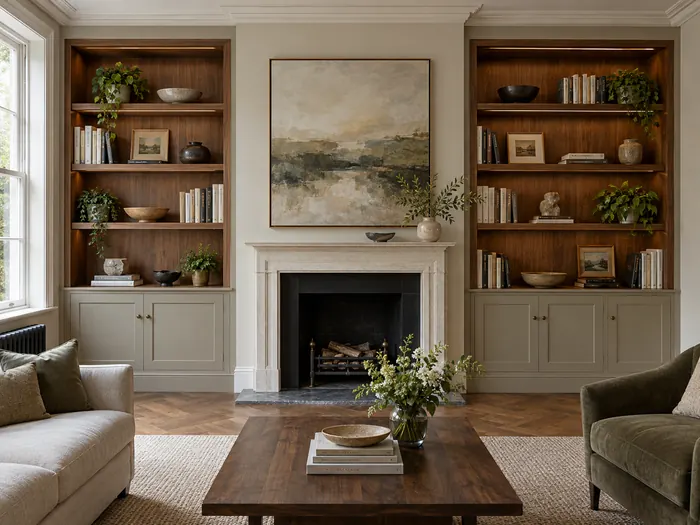
Walnut Library Alcoves
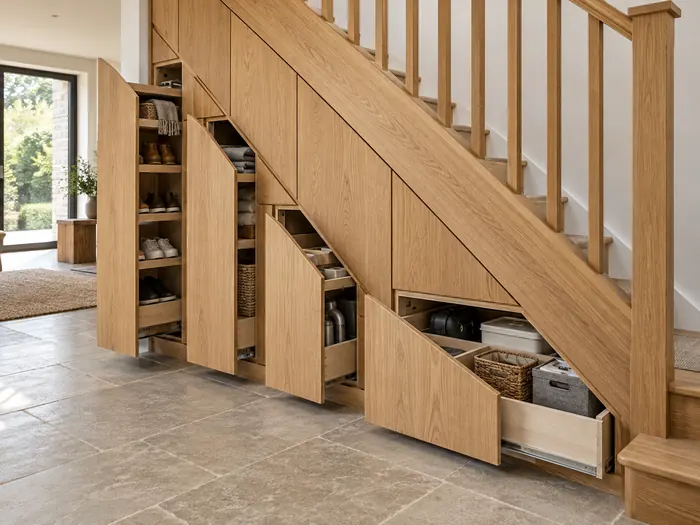
Oak Under-Stairs Drawer Suite
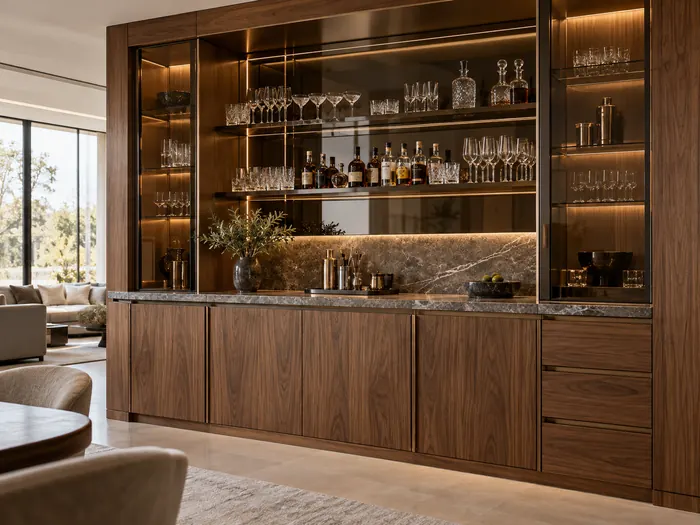
The Walnut Home Bar
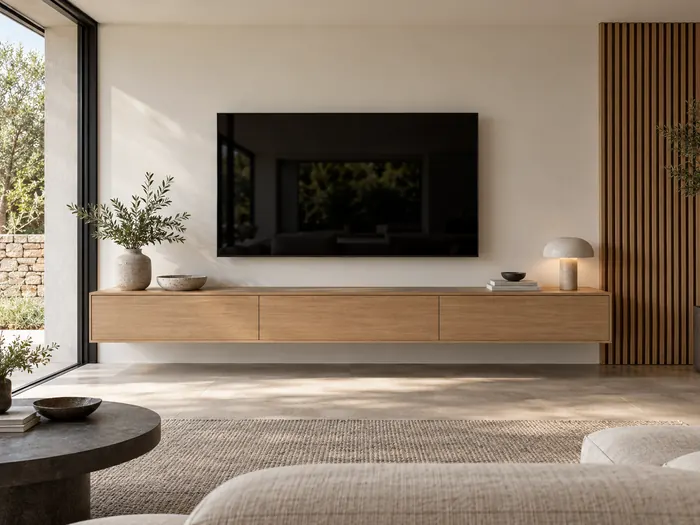
Floating Oak Media Console
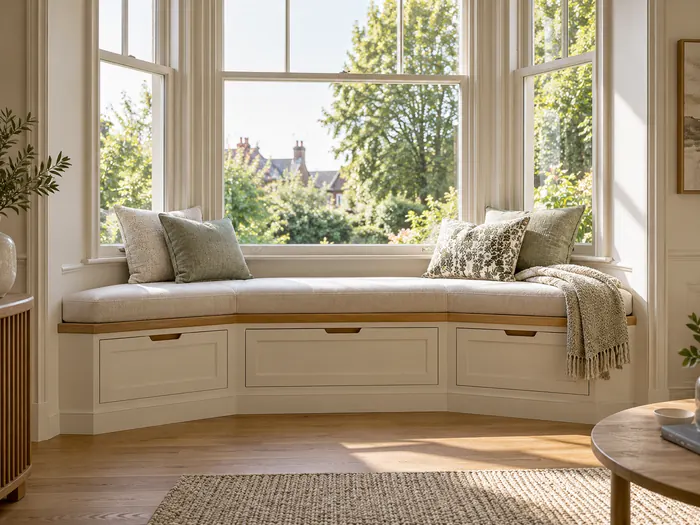
Bay Window Reading Bench
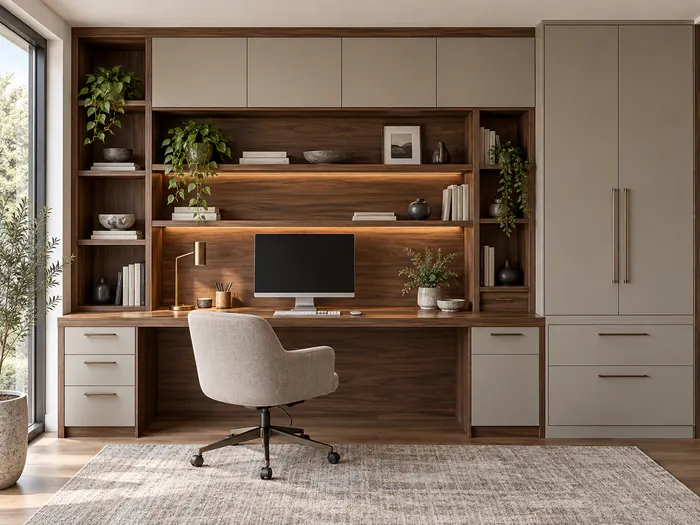
Walnut Home Office Wall
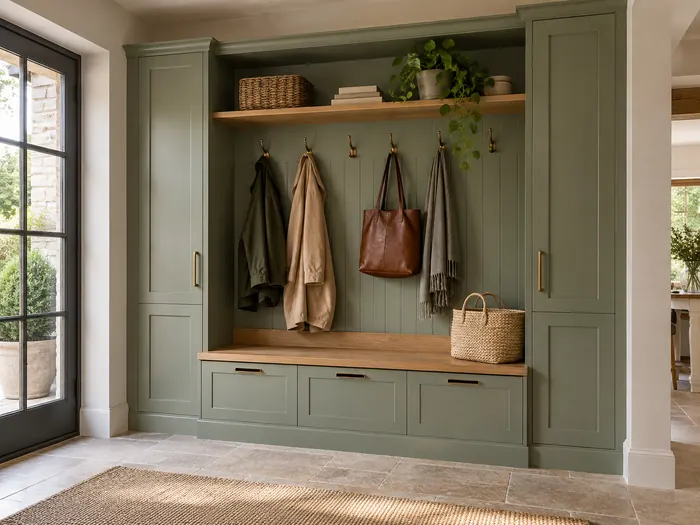
The Oak Mudroom Entry Unit
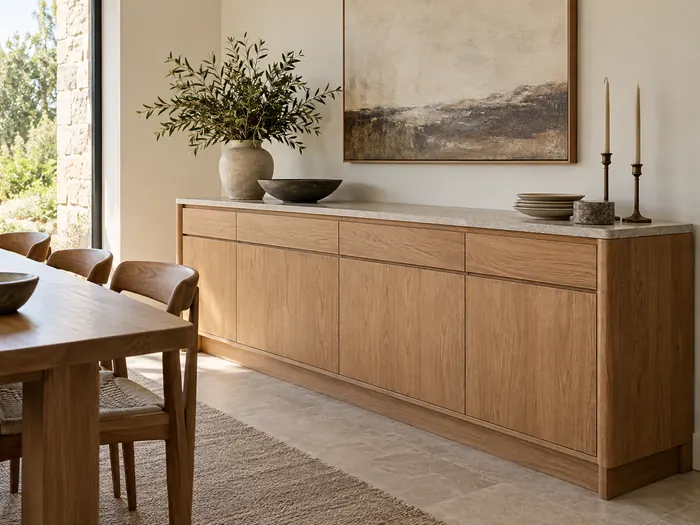
Oak Dining Room Sideboard
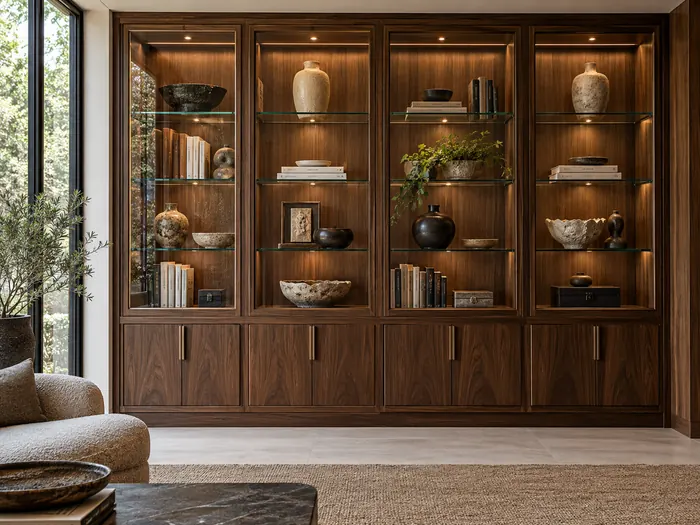
Glass-Front Collector Display
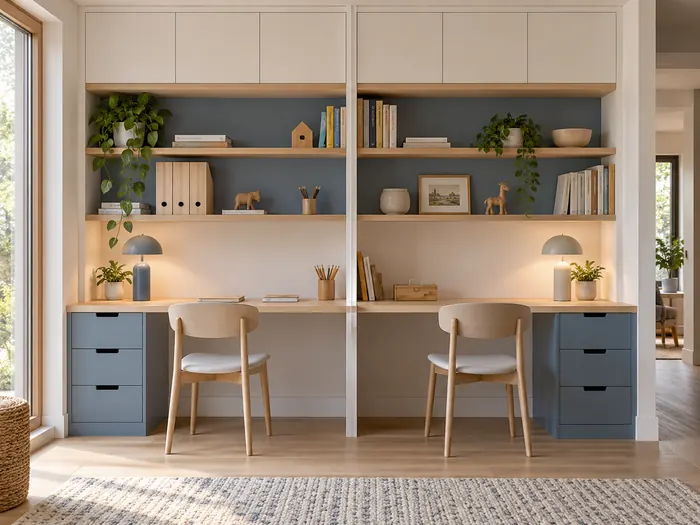
Children’s Shared Study Nook
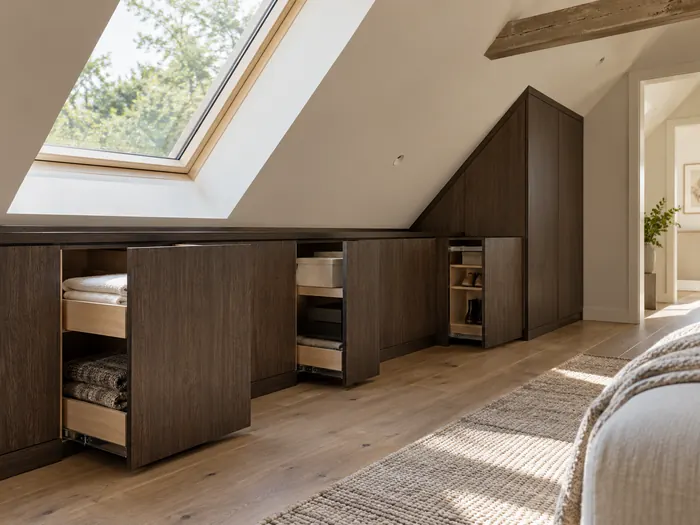
Eaves Storage in Smoked Oak
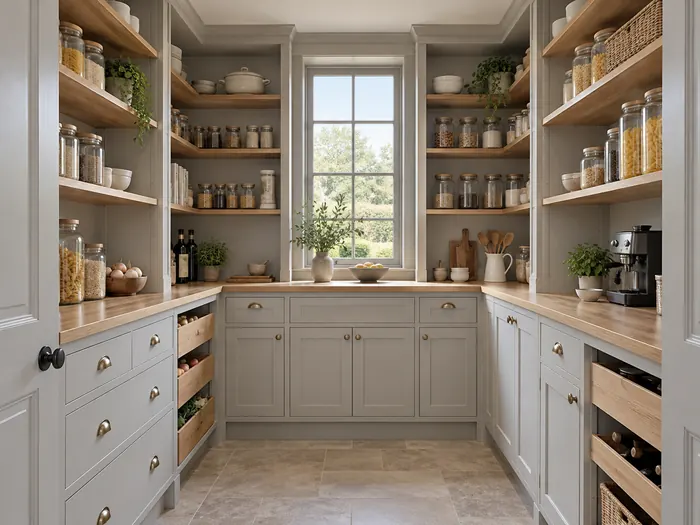
Painted Pantry Storage Room