
Design concept · Built-In Storage
Floor-to-Ceiling Living Room Bookcase
Full-height oak shelving and greige lower cabinets create an architectural storage wall for the living room.
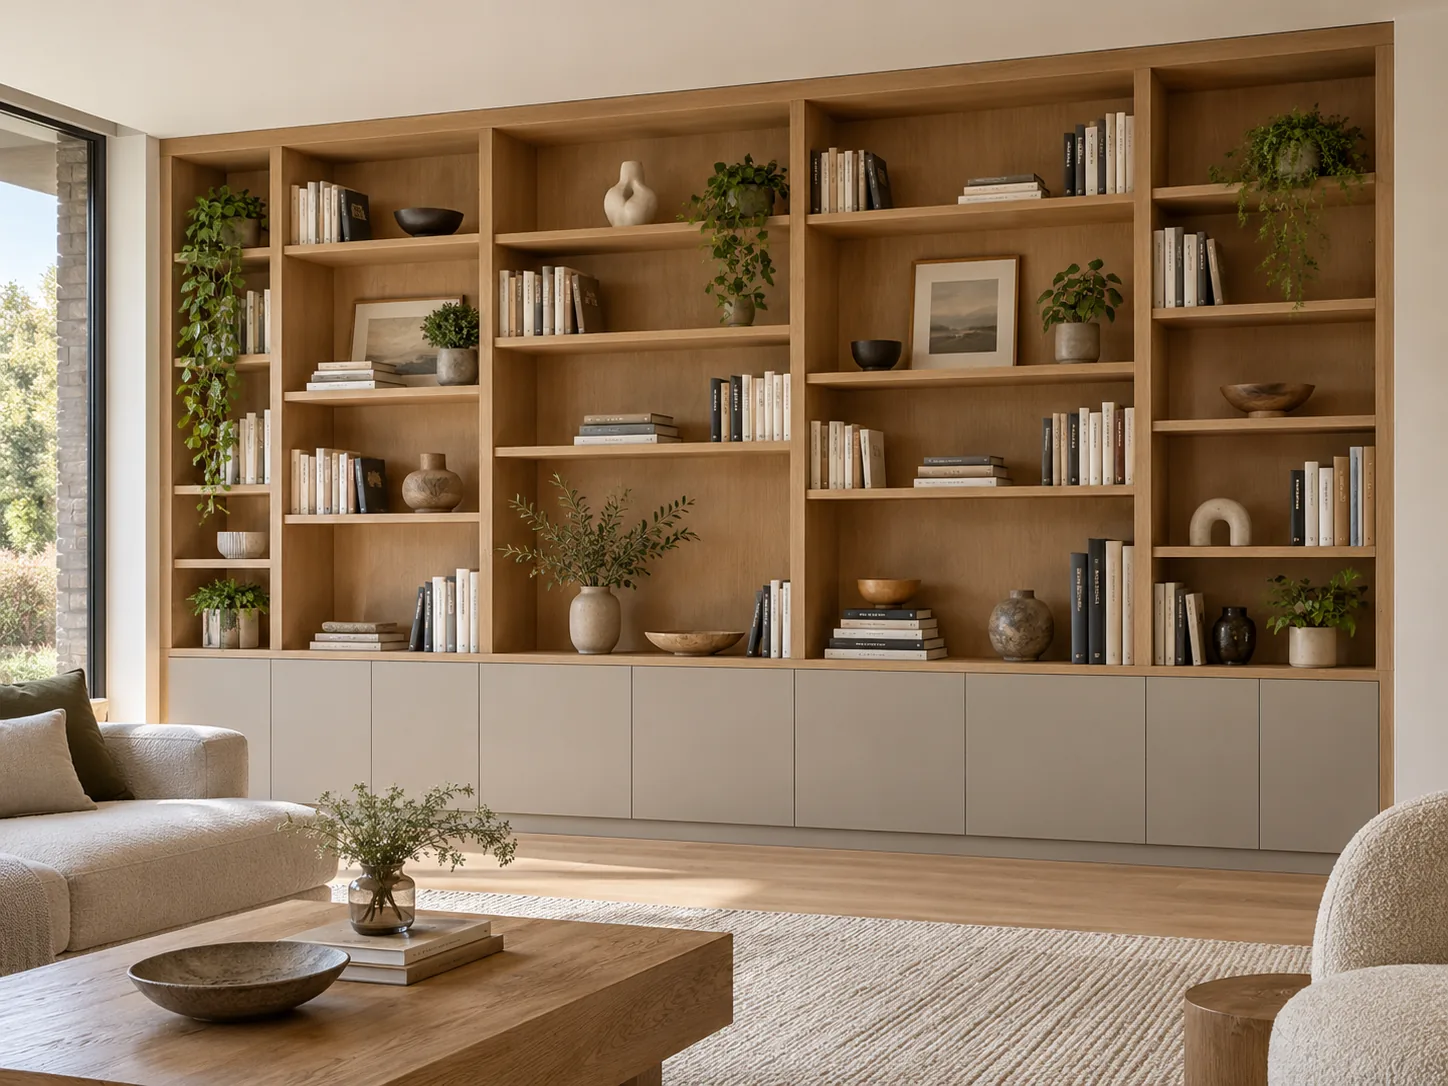
Illustrated design concept. Final details are agreed with your project.
The bookcase uses varied shelf widths to give books and display objects a balanced arrangement across the wall. Rift-sawn oak creates a restrained grain pattern, with greige lower doors closing away everyday clutter. Shelf spans and supports are selected for the intended load, allowing the finished composition to feel light while remaining useful as storage.
- Primary materials
- Rift-sawn European oak veneer uprights and shelves
- Painted MR-MDF lower doors
- Plywood carcasses and reinforced shelf supports
- Proposed finish
- Natural matt oak lacquer; warm greige satin paint to lower storage
- Proposed hardware
- Blum soft-close lower-cabinet hinges
- Adjustable shelf supports
- Concealed structural fixings and recessed pulls
- Indicative lead time
- 8–10 weeks
- Installation allowance
- 4–5 working days
- Design highlight
- A full-height bookcase with varied shelf widths and closed storage at floor level
Illustrative manufacture and installation period after drawings, finishes and order approval; supplier lead times and site readiness may change it.
More ideas for your space.
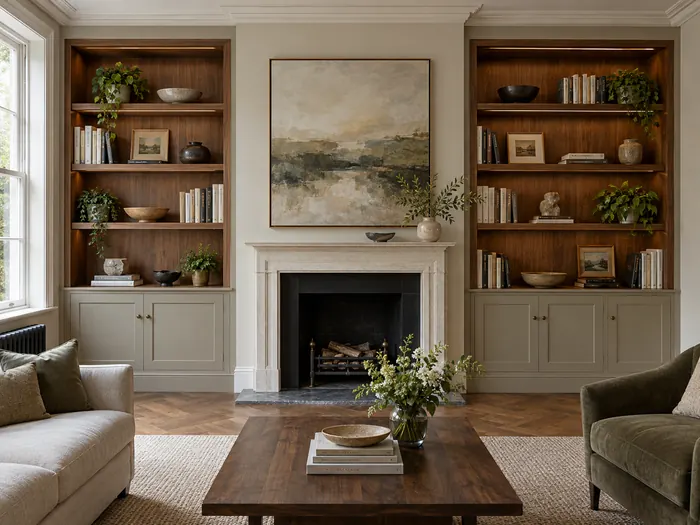
Walnut Library Alcoves
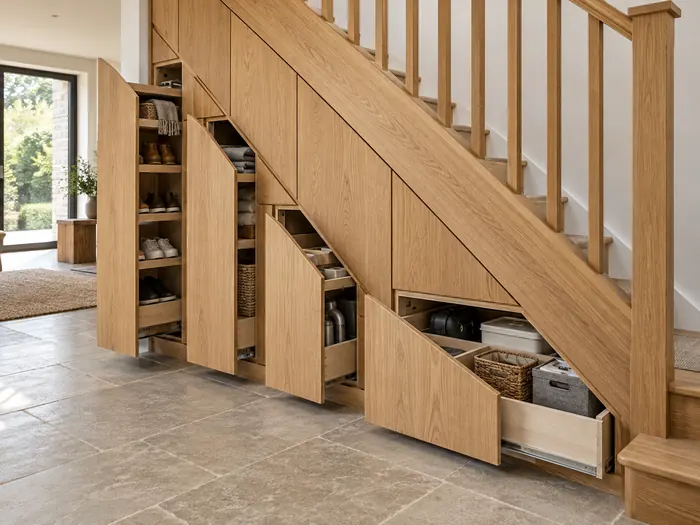
Oak Under-Stairs Drawer Suite
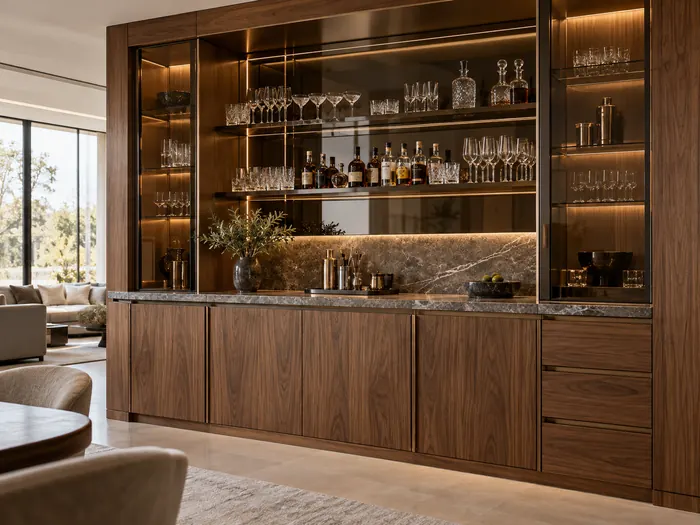
The Walnut Home Bar
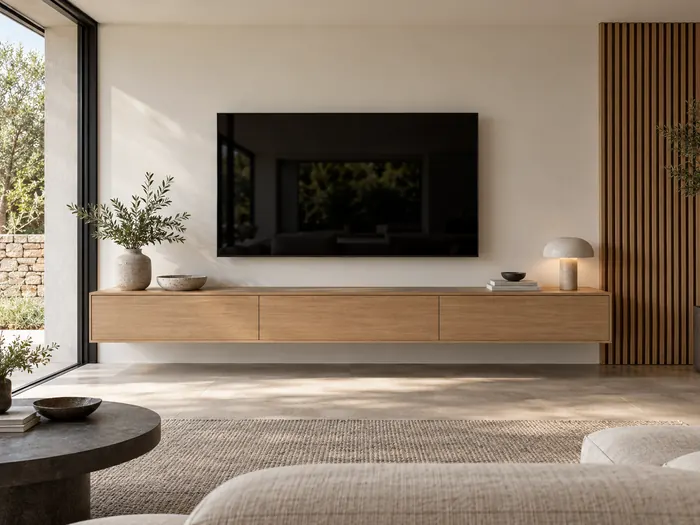
Floating Oak Media Console
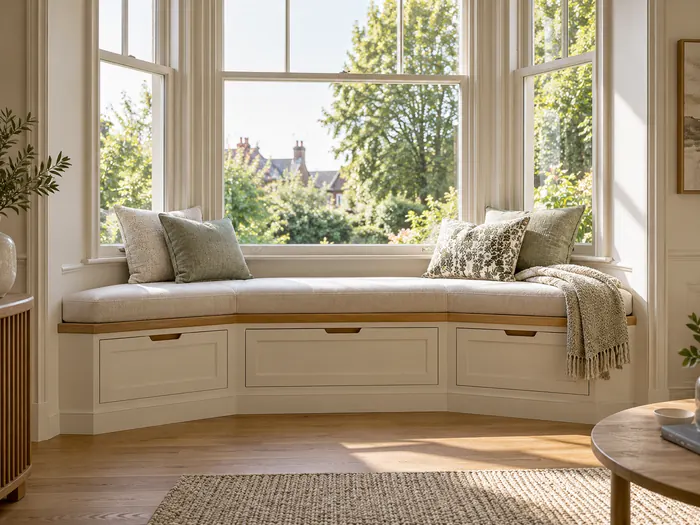
Bay Window Reading Bench
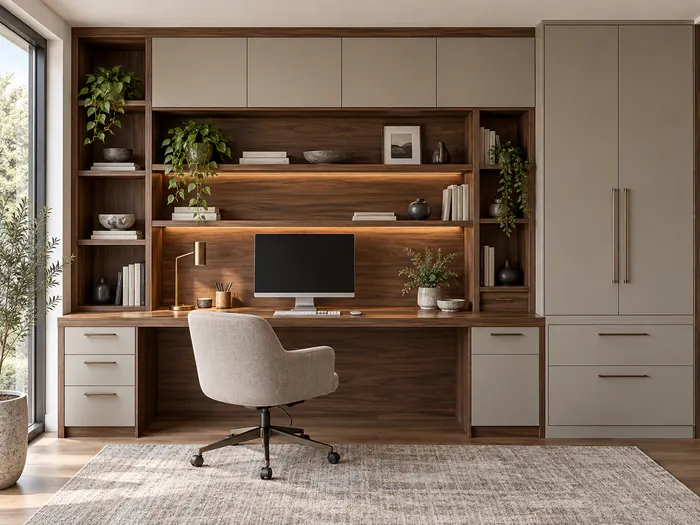
Walnut Home Office Wall
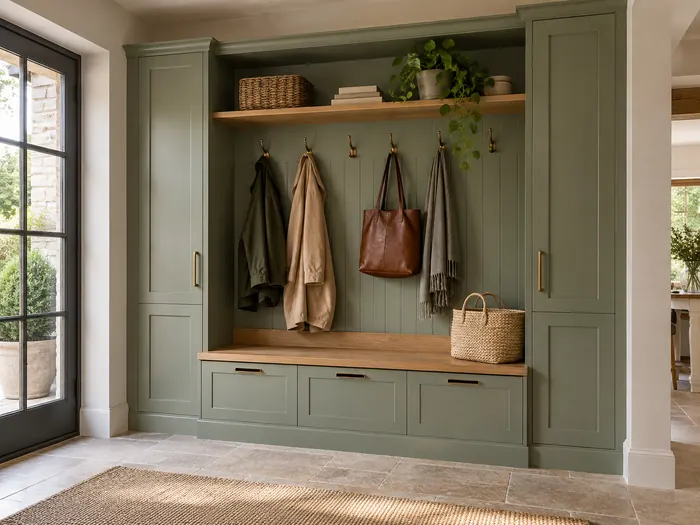
The Oak Mudroom Entry Unit
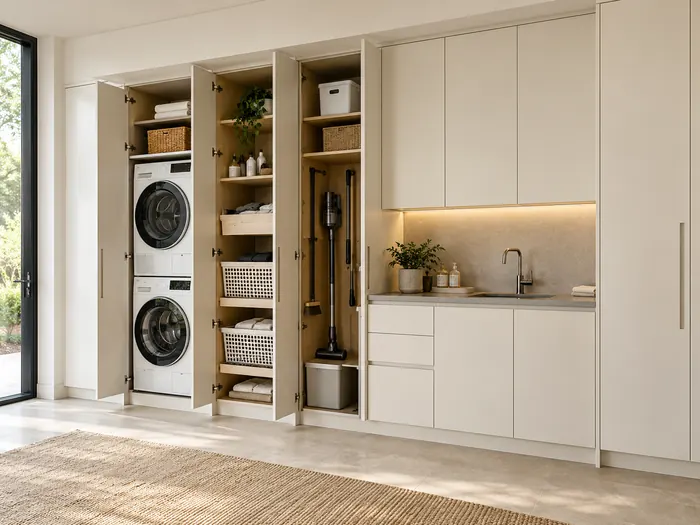
Concealed Laundry Utility Wall
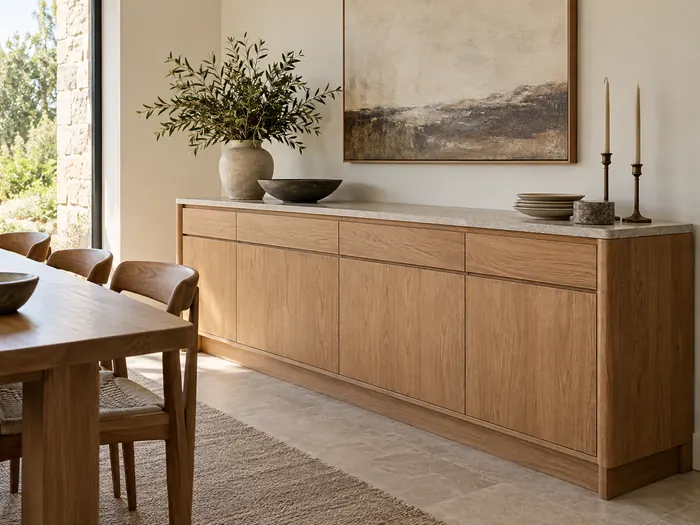
Oak Dining Room Sideboard
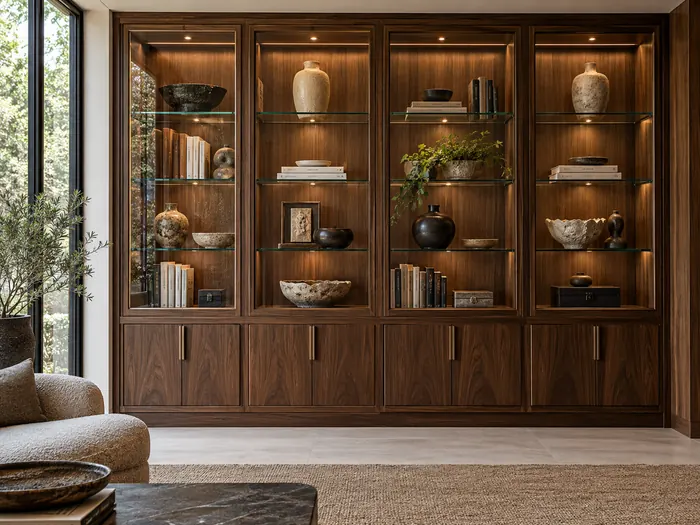
Glass-Front Collector Display
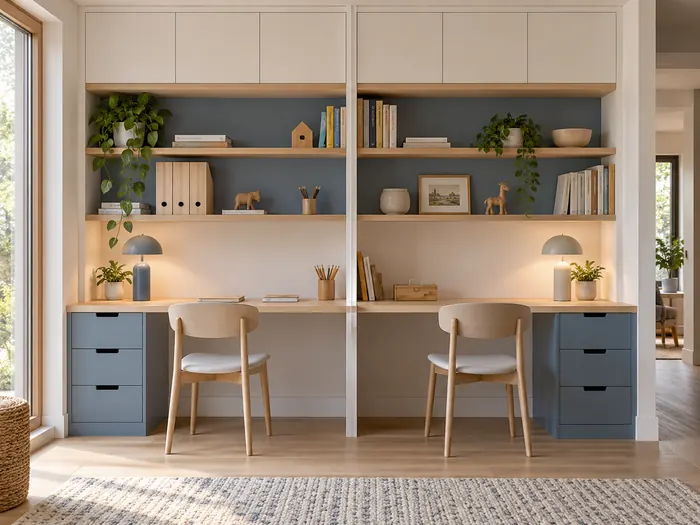
Children’s Shared Study Nook
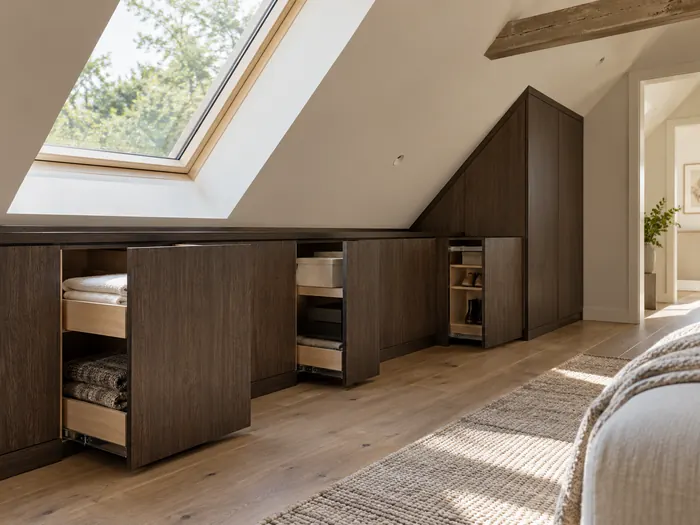
Eaves Storage in Smoked Oak