
Studies & libraries
A place to work.
Space to think.
A comfortable home office starts with the work you do and the things you need close by. Plan the desk, shelves, drawers and equipment as one fitted arrangement.
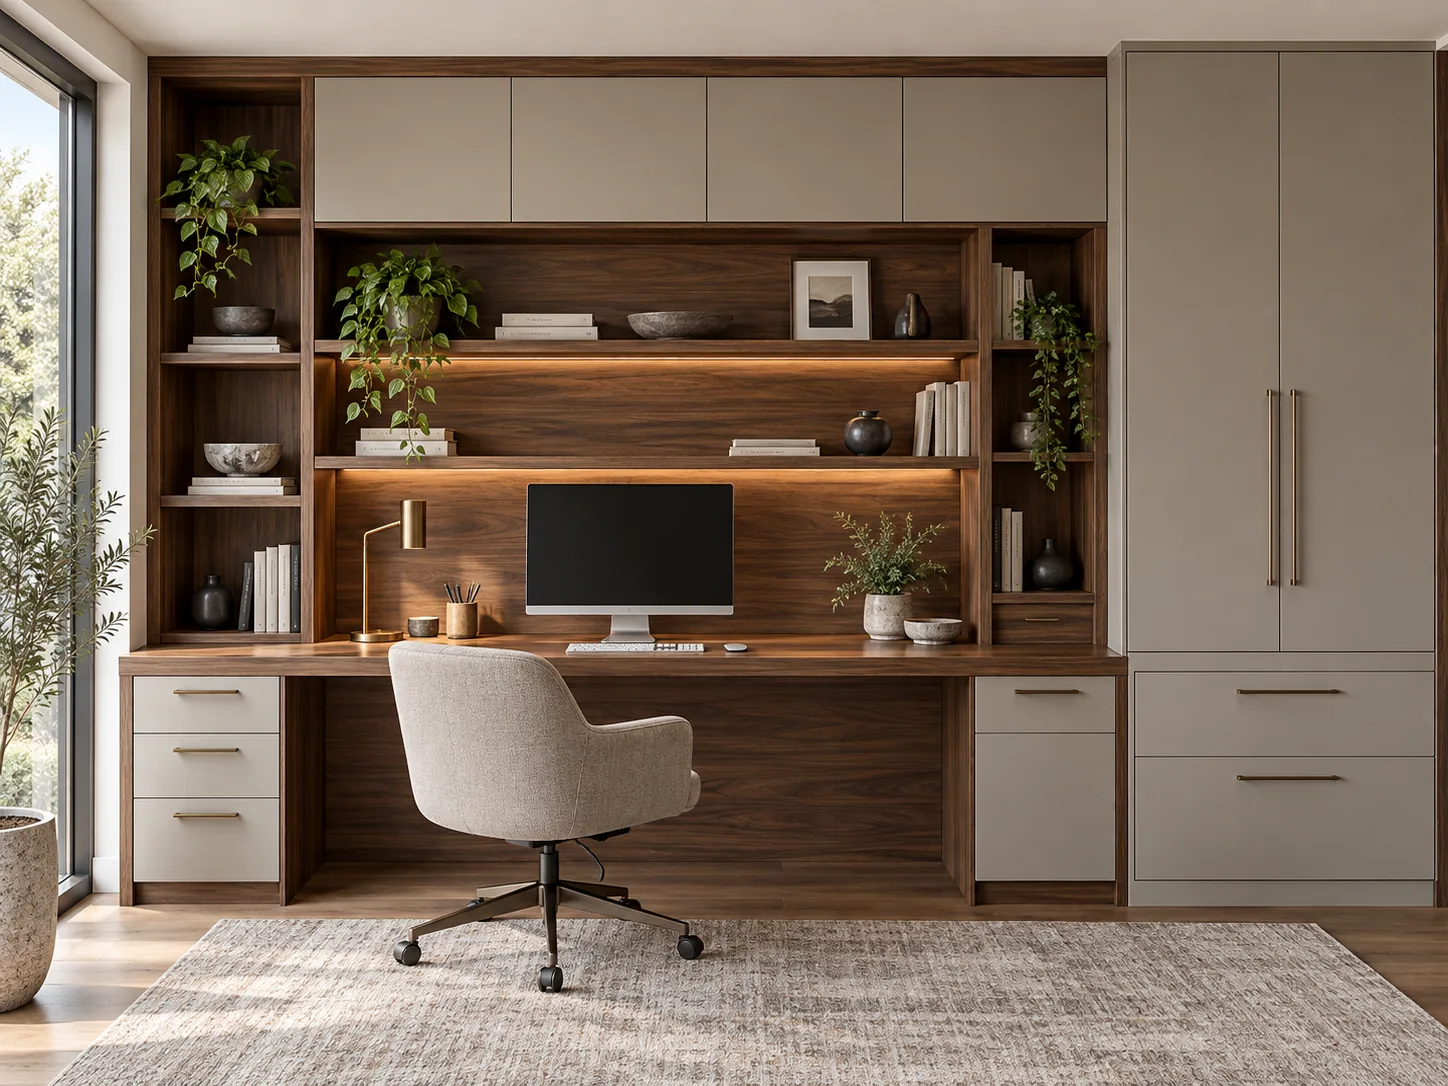
Design concept · Explore the layout and finishes for your own brief.
Start with your working day
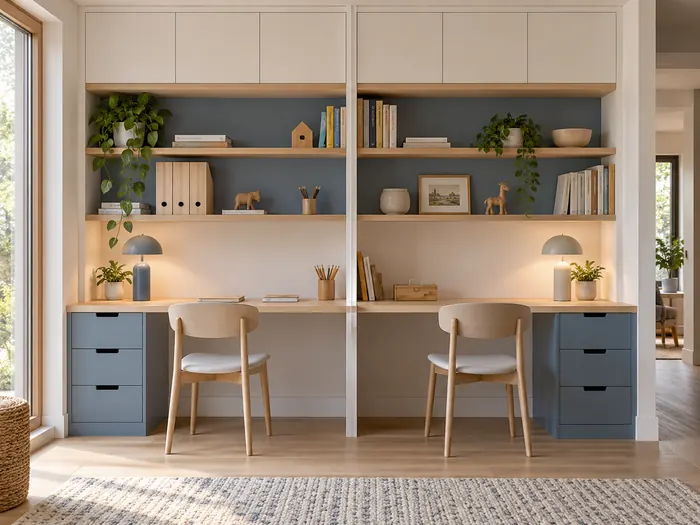
Consider how many people use the room, whether you work from a laptop or several screens, and which books or files need to be within reach. Keep everyday items accessible and less-used equipment behind doors.
Resolve the desk and storage together
Desk position, seating clearance and shelf depth should be discussed alongside the cabinetry. Identify sockets, cables, lighting and equipment access before the final layout is approved.
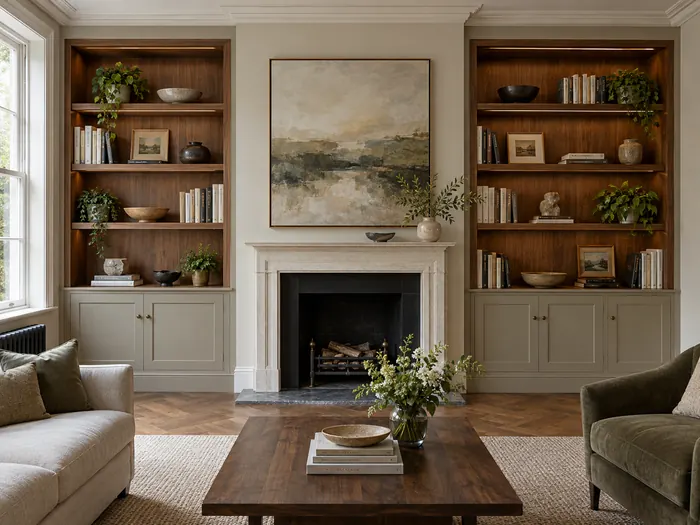
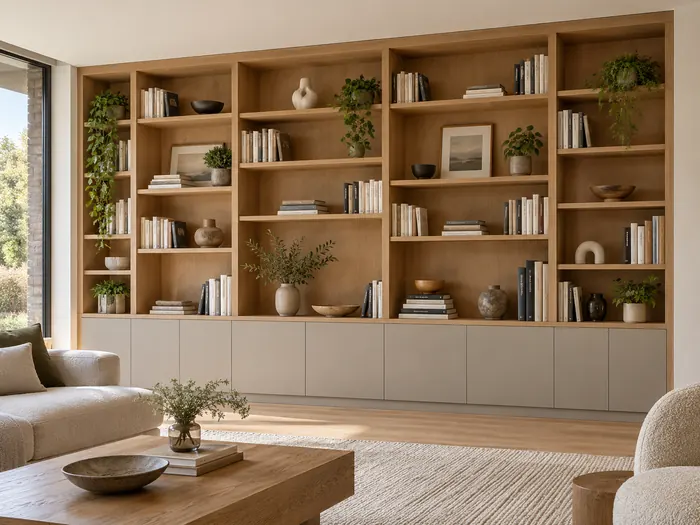
Make a library feel like part of the room
Open shelves, lower cupboards and display niches can share a material palette with the surrounding interior. Plan around your actual books and display pieces rather than filling every wall with identical shelves.
Coordinate with your architect or designer
Send the room drawings, furniture layout and relevant electrical information. These help us discuss the fit, service access and junctions with skirtings, walls and adjacent furniture.
Prepare your brief
A useful place to start.
These details help us understand the scope and prepare for your first conversation.
Plan this project- Room dimensions and photographs
- Desk users and equipment
- Book, file and display storage
- Socket and cable positions
- Preferred timber tone and finish
- Target date and project location