
Whole-home joinery
Every room considered.
Everything connected.
A single room can change how a home works. Planning several rooms together gives you the opportunity to coordinate the finishes, storage and installation from the beginning.
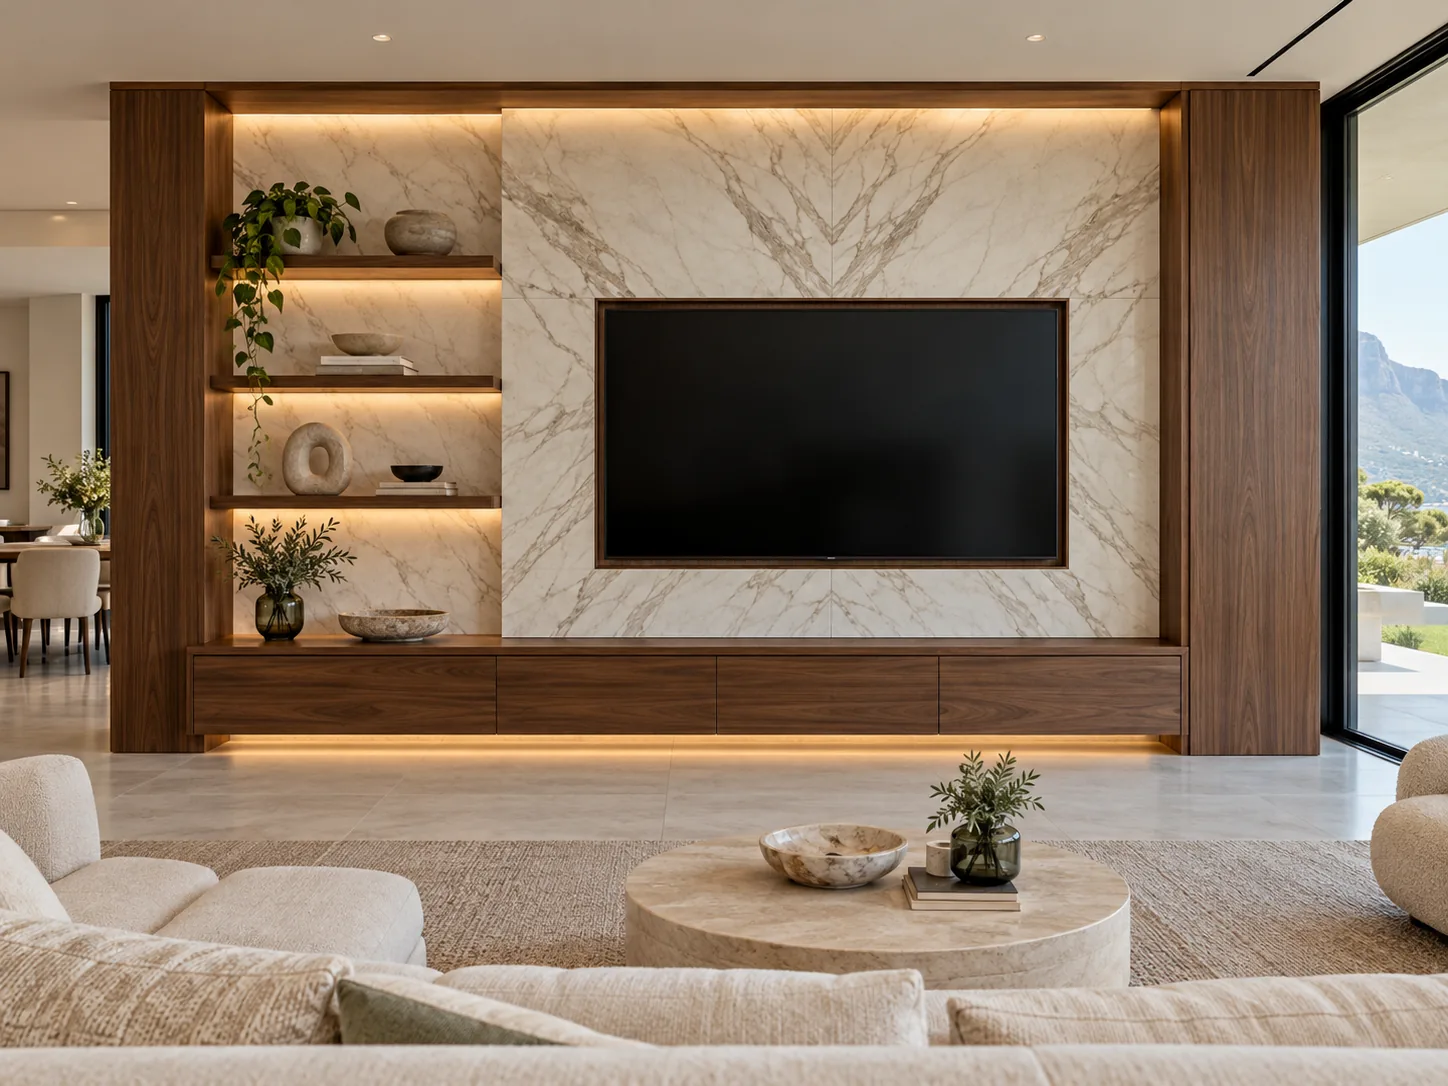
Design concept · Explore the layout and finishes for your own brief.
Build a room-by-room scope
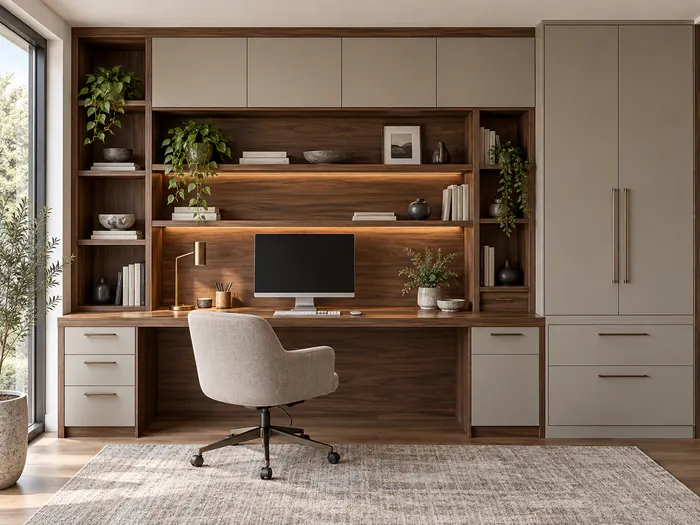
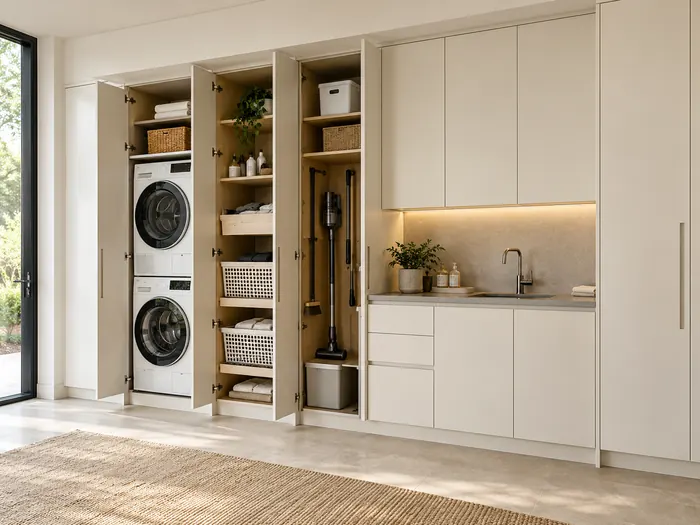
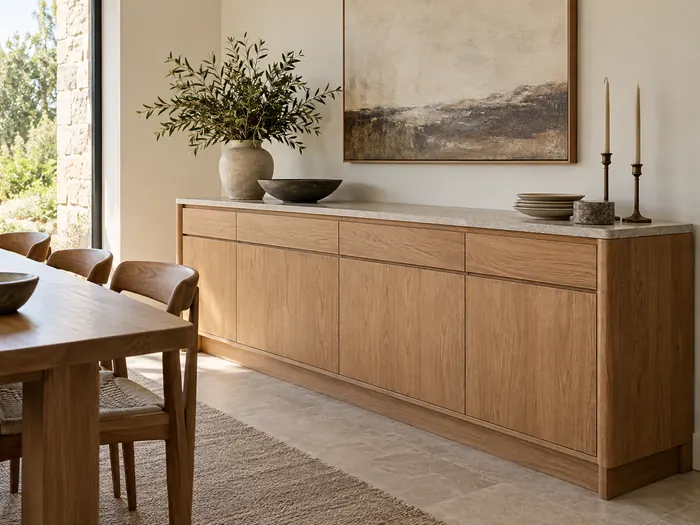
Identify every cabinet, wall feature and fitted item you need. Start with kitchens, dressing rooms and bathrooms, then include the study, laundry, media wall and other storage so the complete brief can be discussed.
Create a shared material palette
Choose a small family of timber tones, colours and details. Repeat selected elements across the home, then adjust the internal storage and cabinet arrangement for each room.
Coordinate the junctions
The meeting points between joinery, worktops, walls, floors and lighting deserve early attention. Share your current architectural and interior drawings so that dimensions, service points and finish transitions can be resolved together.
Plan manufacture and fitting around the site
Discuss the order in which rooms will become ready, access for delivery and the other trades involved. Agree the proposed programme and installation scope with the project before production begins.
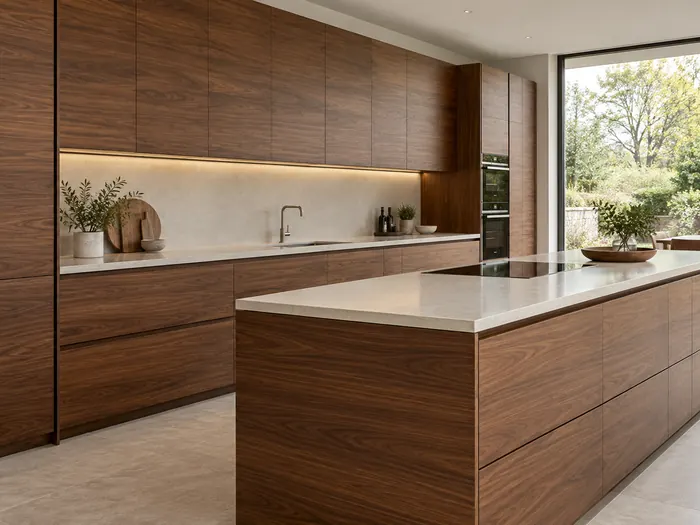
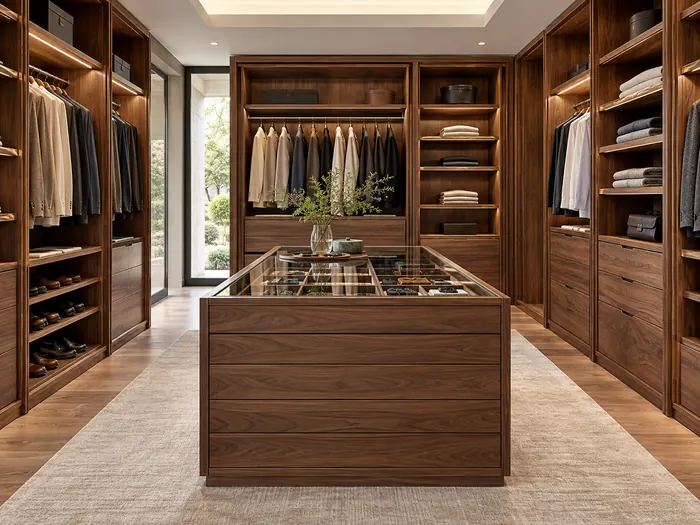
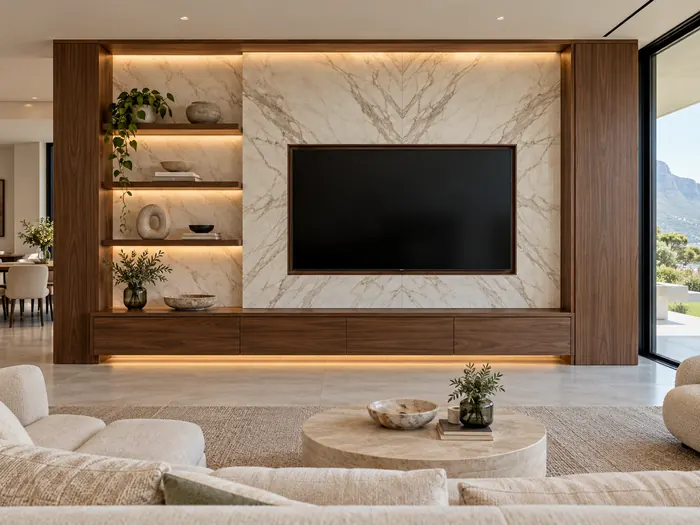
Prepare your brief
A useful place to start.
These details help us understand the scope and prepare for your first conversation.
Plan this project- Latest floor plans and elevations
- Room-by-room list of joinery
- Material and colour references
- Appliance and sanitaryware selections
- Project team and site contacts
- Priorities, budget and target dates