
Sculleries & laundries
Hard-working rooms.
Thoughtful storage.
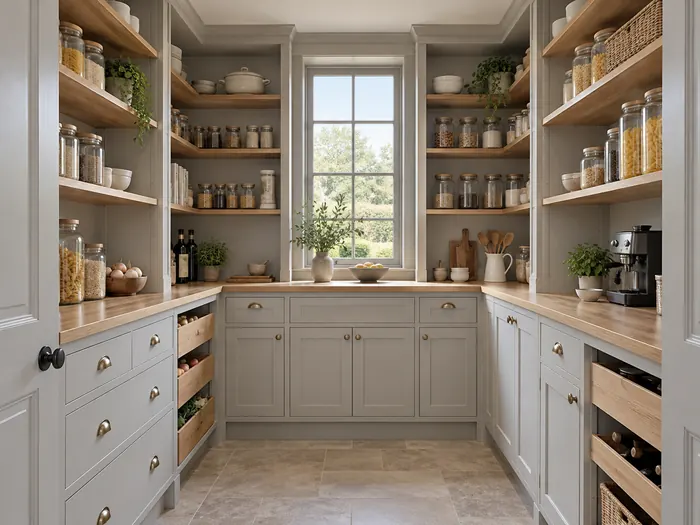
A utility room should make daily tasks simpler. Plan the appliances, supplies and work surface together, whether you have a separate scullery or a compact laundry wall.
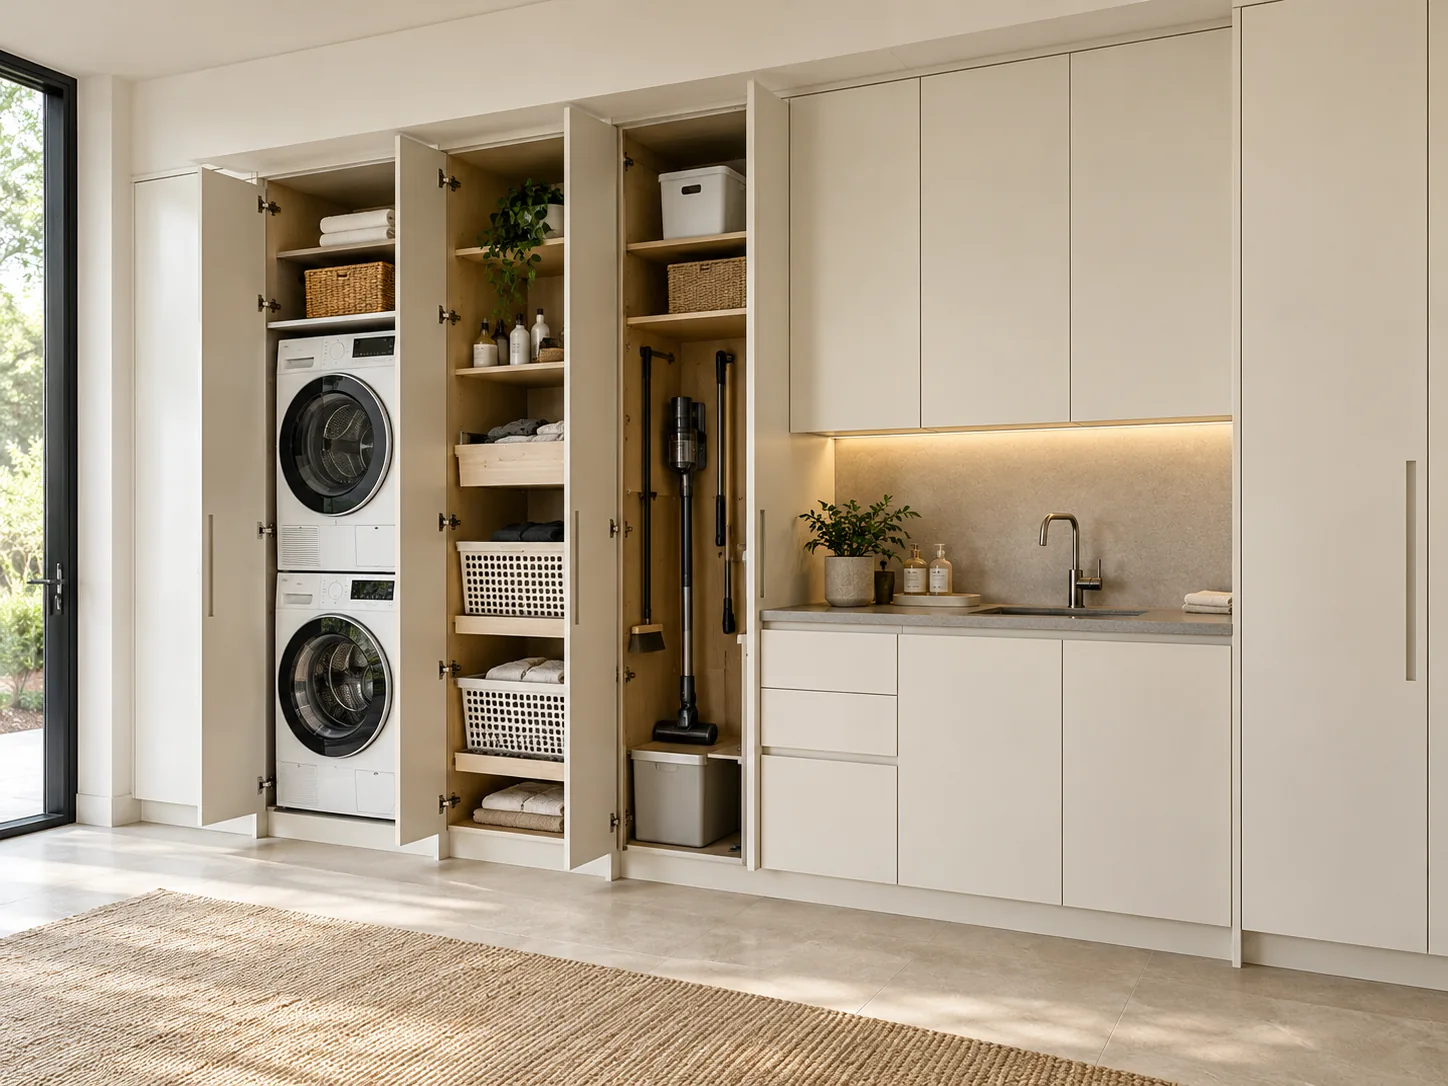
Design concept · Explore the layout and finishes for your own brief.
Follow the task, then plan the cupboards
Start with washing, drying, folding, cleaning and grocery storage. Give each task a useful place so that baskets, products and small appliances do not compete for the same worktop.
Confirm the appliances early
Send model details and the manufacturer’s installation information. Doors, plumbing, ventilation and service access should be resolved before cabinet sizes and positions are approved.
Give awkward items their own space
A broom, ironing board, vacuum cleaner and laundry basket all need different storage. List the largest items and their dimensions so that the cabinet interiors can respond to what you use.
Choose a suitable specification
Discuss moisture exposure, cabinet surfaces, edging and worktop requirements with the layout. Final products and construction details are confirmed in the quotation, with care guidance for the selected finish.
Design ideas
Explore the details.
Prepare your brief
A useful place to start.
These details help us understand the scope and prepare for your first conversation.
Plan this project- Room dimensions and window positions
- Appliance models and service points
- Baskets and cleaning equipment to store
- Worktop and sink requirements
- Connection to the main kitchen
- Site readiness and target date